

7208 Stilton CourtColleyville, TX 76034
Mortgage Calculator
Monthly Payment (Est.)
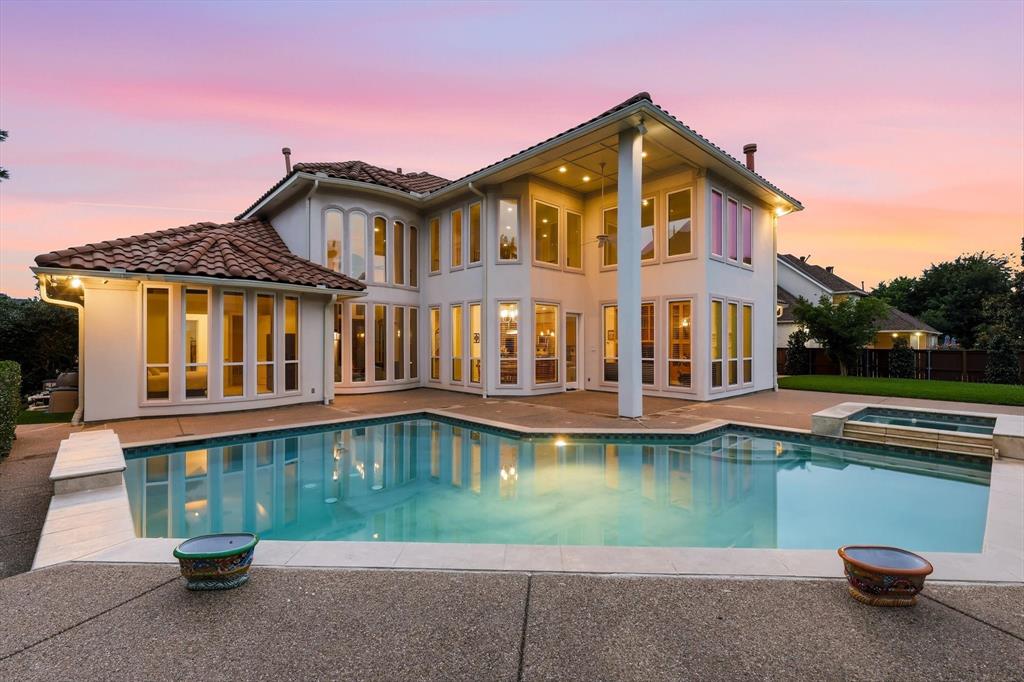
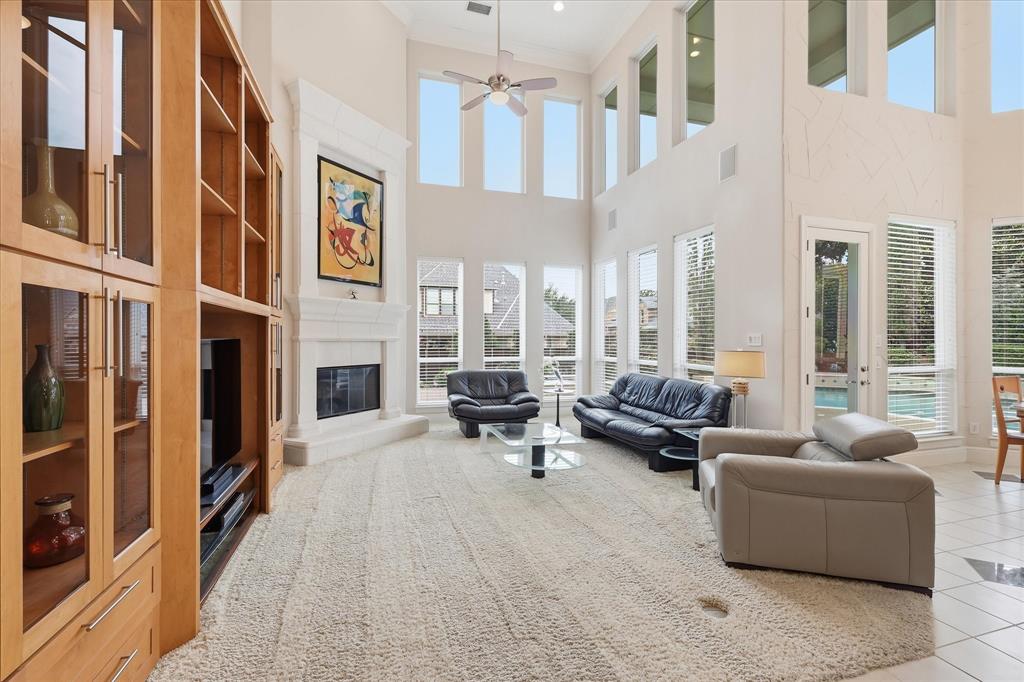
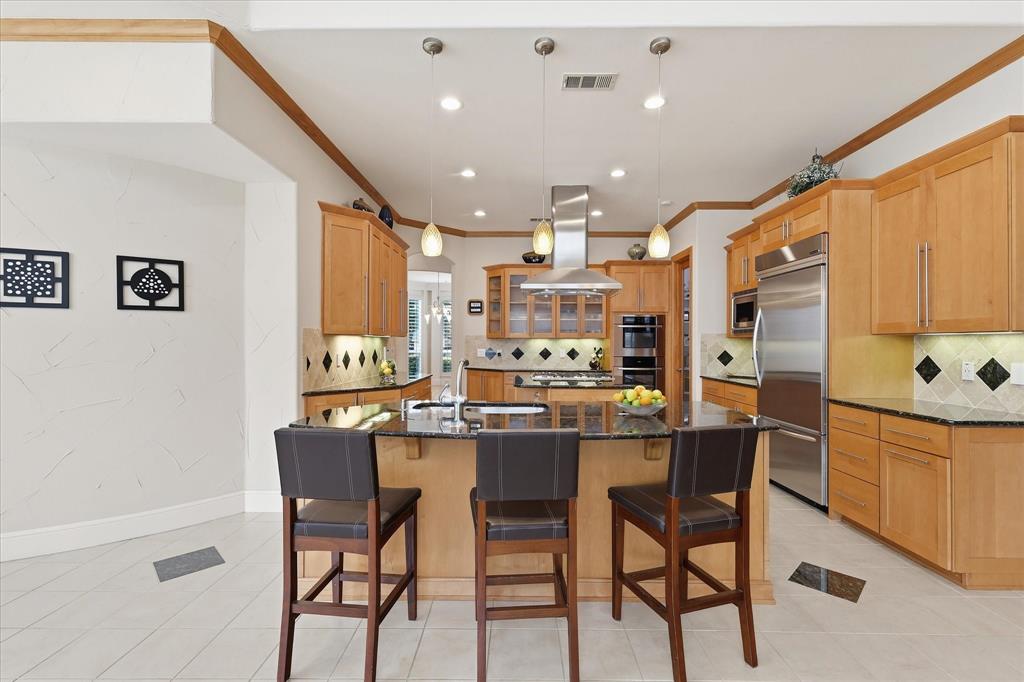
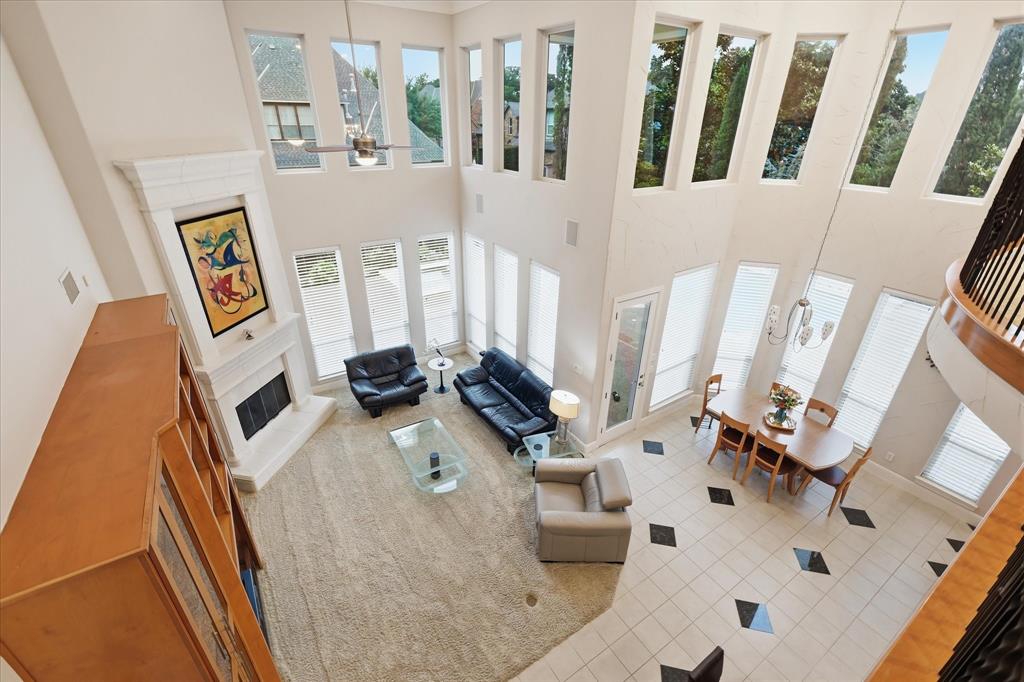
$7,072Located in the highly sought-after Timarron-Cascades community and just blocks from premier shopping, dining, & entertainment, this Mediterranean-inspired custom estate offers timeless elegance, quality craftsmanship, & modern efficiency on a quiet cul-de-sac lot. Lovingly designed, & built, this stunning 4-bedroom, 4-bath residence features thoughtfully designed living with each bedroom offering its own walk-in closet. Grand double French doors open to a breathtaking foyer with a dramatic 20-foot dome ceiling, soaring 10-foot ceilings throughout, oversized 8-foot doors & windows, & abundant natural light. Designed for both everyday living & entertaining, the home includes a private library, game room, dedicated media room, & two gas fireplaces. The luxurious primary suite offers a spa-inspired bath with dual showers, dual vanities, & a relaxing retreat atmosphere. The gourmet designer kitchen is equipped with premium stainless steel appliances, a Sub-Zero refrigerator, & a Dacor microwave. Step outside to your own backyard oasis featuring a saltwater heated pool & spa surrounded by lush landscaping & mature evergreen trees. Enjoy close proximity to the golf course, walking & biking trails, & pickleball courts. Additional upgrades include a white stucco exterior with Spanish-style hail-resistant roof, updated LED lighting throughout, new electrical panel with whole-house surge protection, three energy-efficient HVAC systems under manufacturer warranty, & new energy-efficient gas water heaters for both the home & pool-spa under warranty. Smart home features include WiFi-enabled ceiling fans, thermostats, garage door openers, alarm system, outdoor cameras & smart Rachio sprinkler system. Two attached garages accommodate 3 vehicles and feature 10-foot ceilings, quiet wall-mounted WiFi garage door openers, epoxy flooring, & stainless steel utility sink. Exceptional luxury living in one of Southlake’s most desirable communities.
| yesterday | Listing updated with changes from the MLS® | |
| 4 days ago | Listing first seen on site |

© 2020 North Texas Real Estate Information Systems. All rights reserved. Information is deemed reliable but is not guaranteed accurate by the MLS or NTREIS. The information being provided is for the consumer's personal, non-commercial use, and may not be reproduced, redistributed, or used for any purpose other than to identify prospective properties consumers may be interested in purchasing.
Last checked: 2026-05-26 03:45 AM CDT
Did you know? You can invite friends and family to your search. They can join your search, rate and discuss listings with you.