

3608 Stardust LaneNorthlake, TX 76226
Mortgage Calculator
Monthly Payment (Est.)
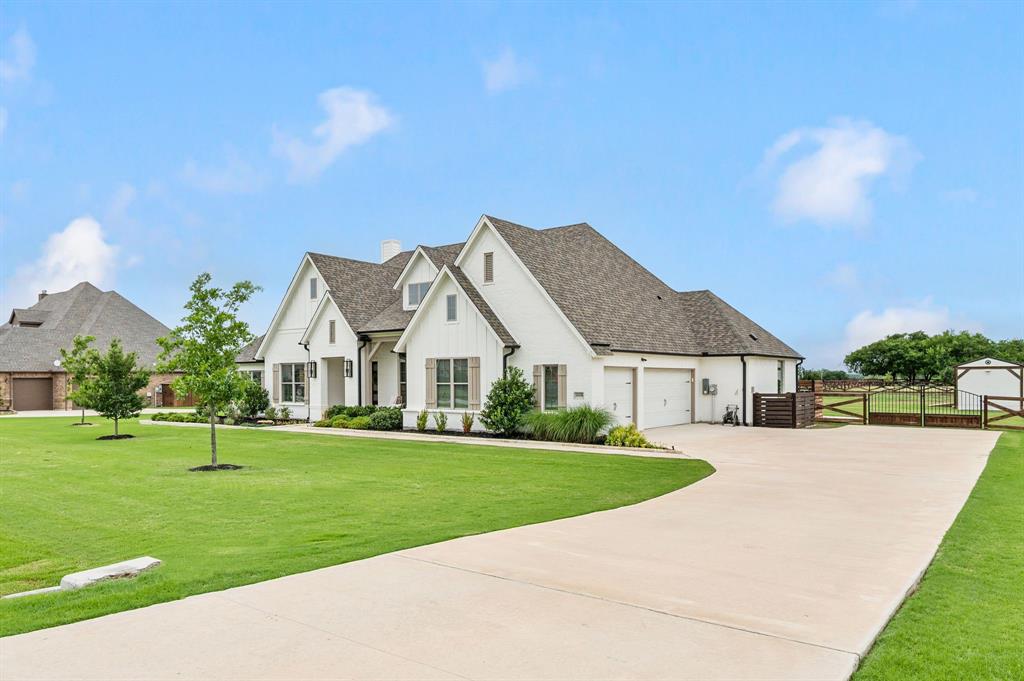
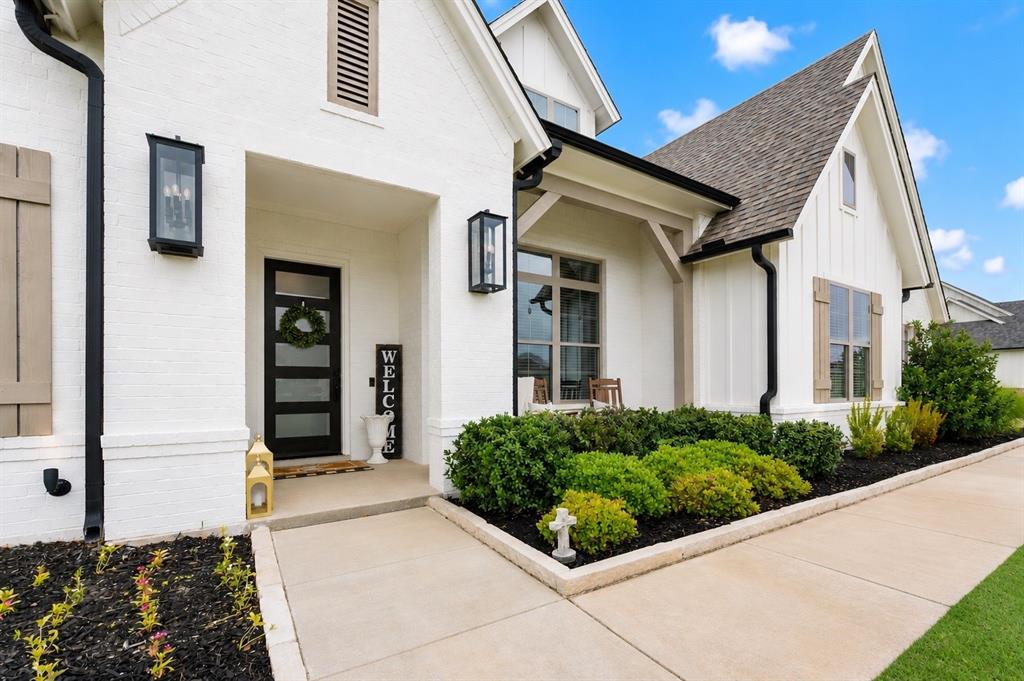
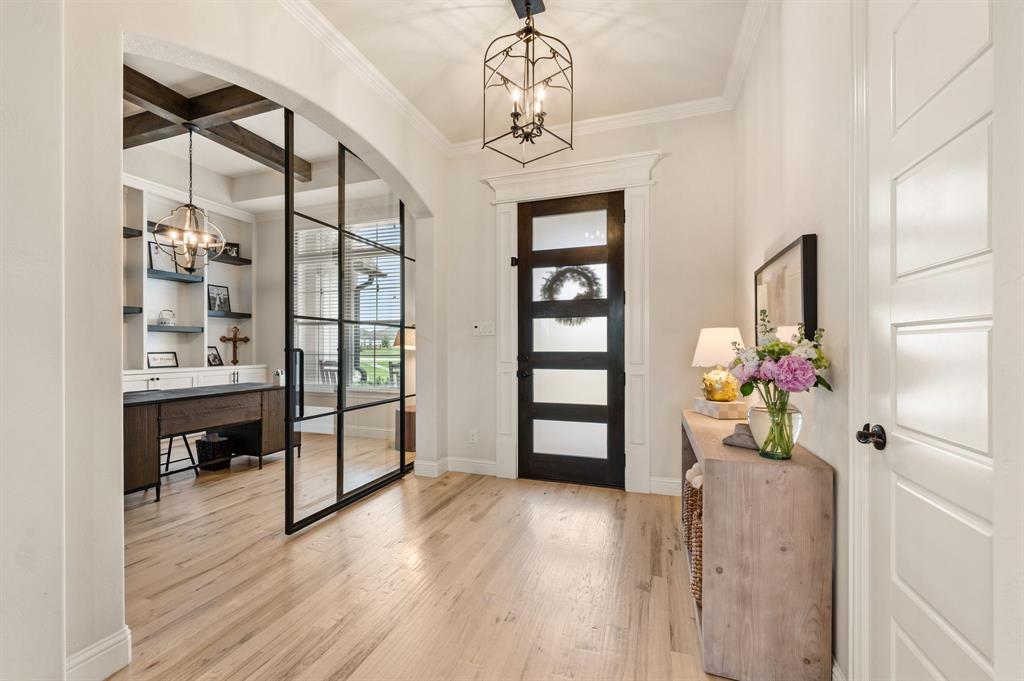
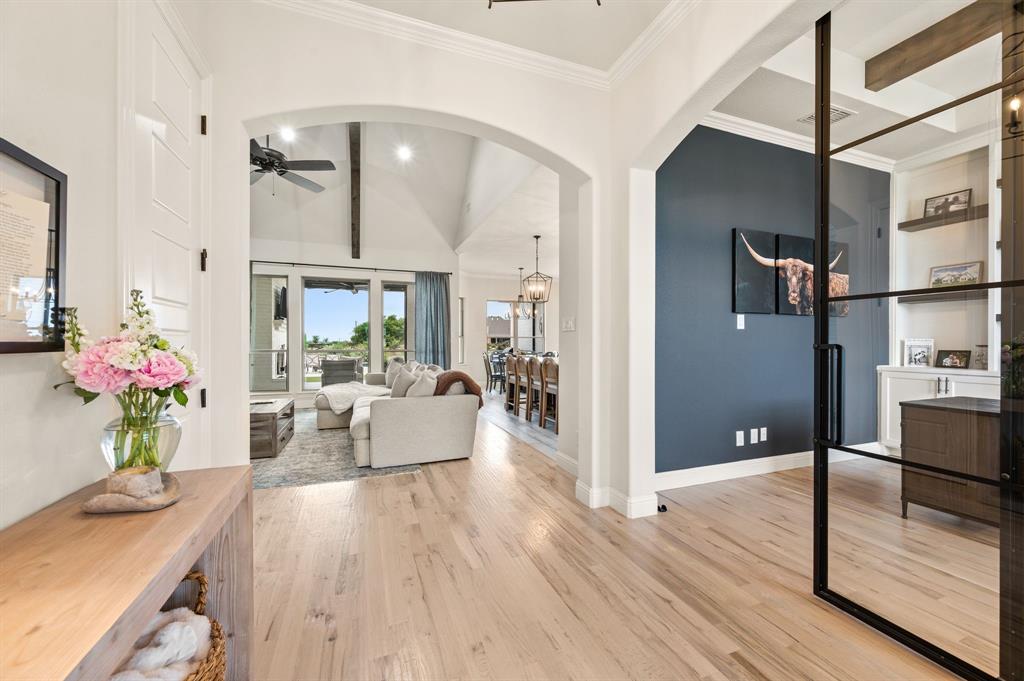
$4,996Experience elevated country living in the highly sought-after Stardust Ranch community. Situated on a 1 acre lot, this stunning modern farmhouse blends luxury, comfort, and resort-style outdoor living with breathtaking sunset views and privacy. From the moment you step inside, you’re greeted by soaring ceilings with exposed solid wood beams, hand-scraped oak flooring, and a striking Austin stone fireplace that anchors the heart of the home. The oversized office features custom built-ins and a modern sliding glass door, creating the perfect work from home space. A dedicated media room adds even more flexibility for entertaining or movie nights at home. With 4 spacious bedrooms, this thoughtfully designed home offers both comfort and functionality. The private primary suite is a true retreat featuring a spa-like bathroom with an oversized shower, soaking tub, and expansive walk-in closet. The chef’s kitchen is truly a showstopper, featuring an oversized island, Thermador six-burner gas range, Bosch appliances, and exceptional space for entertaining and everyday living. Step outside to your private backyard retreat designed for year-round enjoyment. The covered patio offers a wood-burning fireplace, motorized patio shades, and a built-in outdoor kitchen. The sparkling heated pool features a tanning ledge, and a spa with a cascading waterfall flowing into the pool. Brand-new turf installation creates a lush, low-maintenance backyard perfect for relaxing or entertaining. Additional highlights include a 3 car garage, ranch-style fencing with double gates, garden shed, and custom play-set. This exceptional property is also zoned to the brand new Barksdale Middle School. An incredible opportunity to enjoy luxury living, breathtaking sunsets, and peaceful one acre living all in one exceptional property. Schedule your showing today!
| 4 days ago | Listing updated with changes from the MLS® | |
| a week ago | Listing first seen on site |

© 2020 North Texas Real Estate Information Systems. All rights reserved. Information is deemed reliable but is not guaranteed accurate by the MLS or NTREIS. The information being provided is for the consumer's personal, non-commercial use, and may not be reproduced, redistributed, or used for any purpose other than to identify prospective properties consumers may be interested in purchasing.
Last checked: 2026-05-30 08:20 AM CDT
Did you know? You can invite friends and family to your search. They can join your search, rate and discuss listings with you.