Save
Ask
Tour
Hide
Share
$738,888
17 Days On Site

1017 Wimberly Lane
Northlake, TX 76226

For Sale|Single Family Residence|Active
4
Beds
5
Total Baths
3
Full Baths
2
Partial Baths
4,124
SqFt
$179
/SqFt
2017
Built
Subdivision:
Canyon Falls Village W7
County:
Denton
Call Now: 972-965-0657
Is this the listing for you? We can help make it yours.
972-965-0657
1017 Wimberly Lane1017 Wimberly Lane1017 Wimberly Lane1017 Wimberly Lane
Save
Ask
Tour
Hide
Share

Mortgage Calculator

Monthly Payment (Est.)

$3,371
Calculator powered by Showcase IDX, a Constellation1 Company. Copyright ©2026 Information is deemed reliable but not guaranteed.

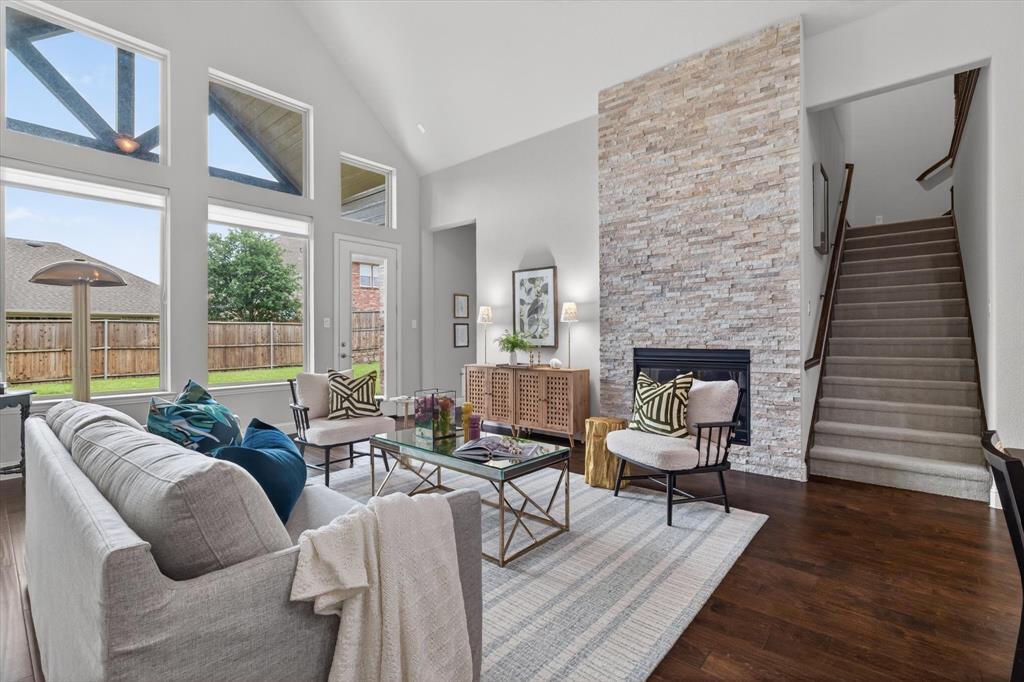
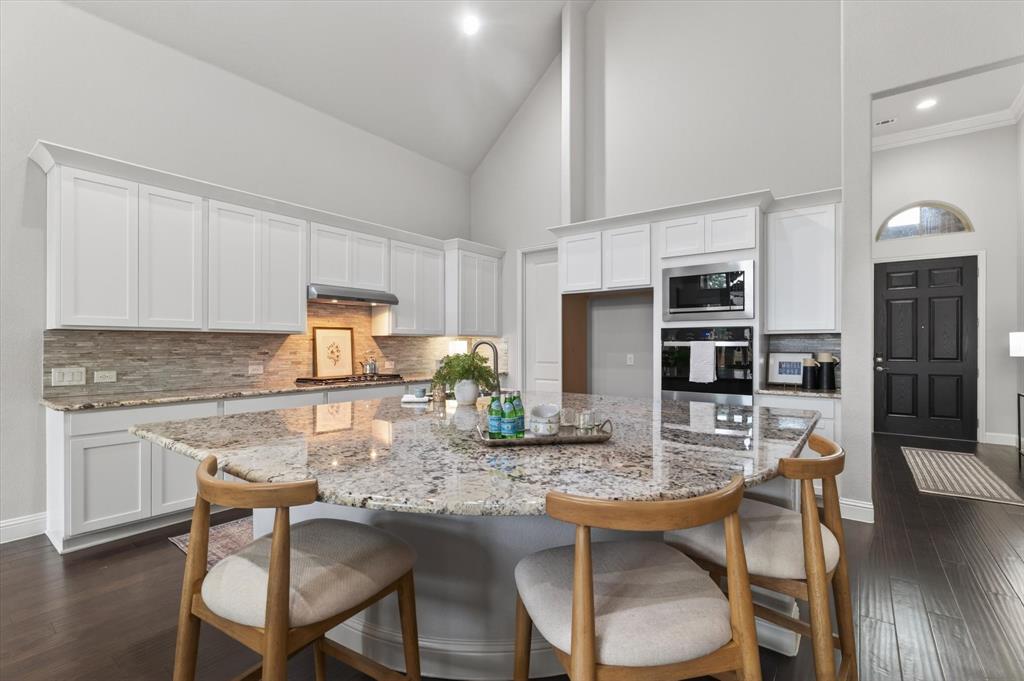
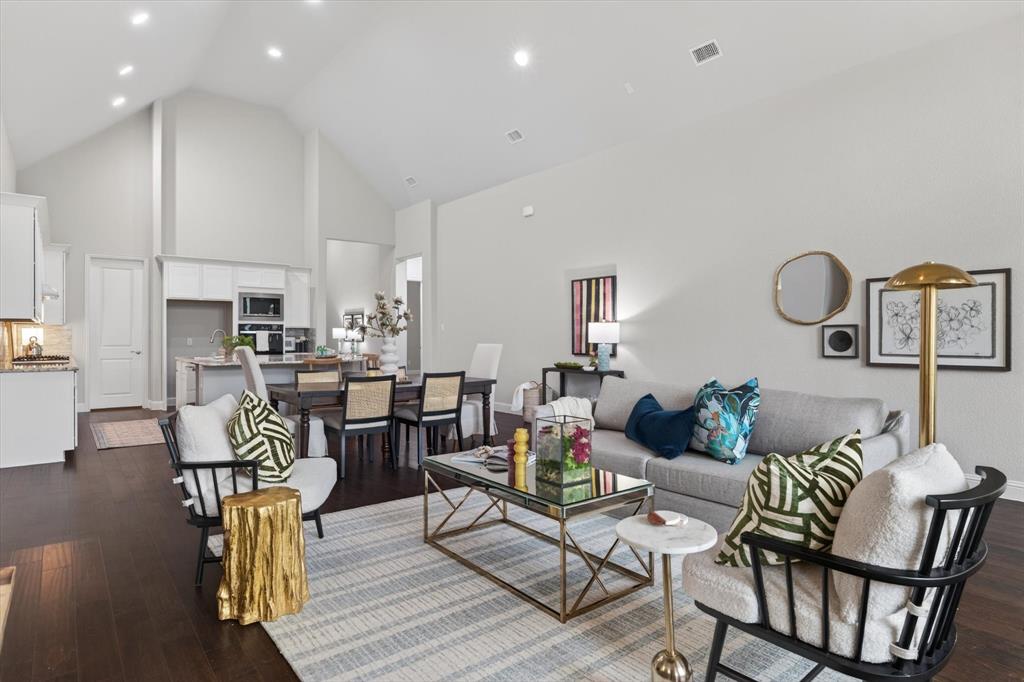
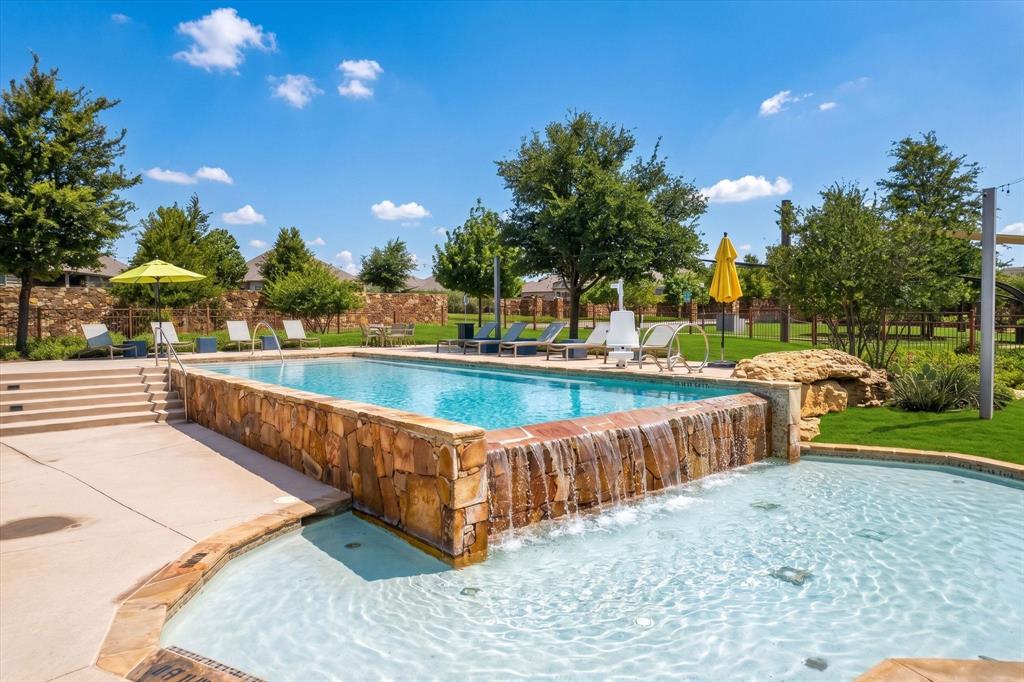
Welcome to this thoughtfully designed home in the highly sought-after Canyon Falls community, where natural light, flexible living spaces, and an exceptional neighborhood lifestyle come together. From the moment you step inside, soaring ceilings and expansive windows create a bright, open atmosphere throughout the main living areas. The spacious living room flows seamlessly into the kitchen and dining spaces, an ideal layout for everyday living and entertaining. The gourmet kitchen features a large island, gas cooktop, double ovens, walk-in pantry, and abundant cabinetry. Just off the main living area, a versatile additional family room can function as a formal dining room, secondary living area, or game room. Designed with both functionality and privacy in mind, all bedrooms are located on the first floor, each with its own ensuite bathroom. The privately positioned primary suite offers a true retreat with a spa-inspired bathroom featuring a walk-in shower, soaking tub, separate vanities, and oversized walk-in closets with direct access to the utility room. Upstairs, a spacious secondary living area sits alongside a dedicated media room and half bathroom, perfect for movie nights, entertaining, or a private retreat. The living room and media room are prewired for surround sound, and the home includes prewiring for an alarm system. Smart-home features include a phone-controlled thermostat for added convenience. Built by Meritage Homes, this property includes their signature spray-foam insulation, advanced building envelope, and energy-efficient construction designed to enhance comfort and reduce utility costs year-round. Beyond the home itself, Canyon Falls is one of the area’s premier master-planned communities, offering resort-style pools, fitness amenities, parks, trails, community events, and beautifully maintained common areas. Residents enjoy a vibrant lifestyle with year-round activities and thoughtfully designed amenities that elevate everyday living.

Save
Ask
Tour
Hide
Share
Listing Snapshot
Price 
$738,888
Days On Site 
17 Days
Bedrooms 
4
Inside Area (SqFt) 
4,124 sqft
Total Baths 
5
Full Baths 
3
Partial Baths 
2
Lot Size 
0.22 Acres
Year Built 
2017
MLS® Number 
21267633
Status 
Active
Property Tax 
$17,334
HOA/Condo/Coop Fees 
$202.67 monthly
Sq Ft Source 
N/A
Friends & Family
Recent Activity
2 weeks agoListing updated with changes from the MLS®
3 weeks agoListing first seen on site
General Features
Acres 
0.22
Attached Garage 
Yes
Foundation 
Slab
Garage 
Yes
Garage Spaces 
3
Levels 
Two
Parking 
Direct AccessDrivewayEnclosedGarageGarage Door OpenerGarage Faces FrontInside EntranceKitchen LevelLightedOversizedPrivateSecuredAttached
Property Sub Type 
Single Family Residence
Security 
Carbon Monoxide Detector(s)Security System OwnedSmoke Detector(s)
Sewer 
Public Sewer
Special Circumstances 
Standard
Style 
Traditional
Utilities 
Cable AvailableElectricity AvailableNatural Gas AvailableUnderground Utilities
Water Source 
Public
Interior Features
Appliances 
DishwasherDisposalElectric OvenGas CooktopGas Water HeaterMicrowaveDouble OvenTankless Water HeaterVented Exhaust Fan
Cooling 
Ceiling Fan(s)Central AirGas
Fireplace 
Yes
Fireplace Features 
GasLiving Room
Fireplaces 
1
Flooring 
CarpetTileWood
Heating 
Exhaust FanCentralFireplace(s)Natural Gas
Interior 
Cathedral Ceiling(s)Eat-in KitchenGranite CountersKitchen IslandOpen FloorplanPantryVaulted Ceiling(s)Walk-In Closet(s)
Laundry Features 
Electric Dryer HookupWasher Hookup
Window Features 
Window Coverings
Bath-Full 
Dimensions - 7 x 8Level - First
Bath-Half 
Dimensions - 6 x 5Level - Second
Bedroom 
Dimensions - 12 x 19Level - FirstFeatures - Ceiling Fan(s)
Living Room 
Dimensions - 28 x 18Level - Second
Master Bathroom 
Dimensions - 15 x 11Level - First
Master Bedroom 
Dimensions - 21 x 17Level - FirstFeatures - Ceiling Fan(s), Walk-In Closet(s)
Media Room 
Dimensions - 16 x 14Level - Second
Office 
Dimensions - 11 x 13Level - First
Save
Ask
Tour
Hide
Share
Exterior Features
Construction Details 
Brick
Exterior 
Rain GuttersLighting
Fencing 
Back YardFencedWood
Lot Features 
Interior LotSubdivided
Patio And Porch 
Patio
Roof 
CompositionShingle
Windows/Doors 
Window Coverings
Community Features
Association Dues 
608
Community Features 
PoolClubhouseFishingFitness CenterParkPlaygroundSidewalks
Financing Terms Available 
CashConventionalFHAVA Loan
HOA Fee Frequency 
Quarterly
School District 
Northwest ISD
Schools
School District
Northwest ISD
Elementary School
Lance Thompson
Middle School
Medlin
High School
Byron Nelson
Listing courtesy of Felicia Barber of The Ashton Agency [email protected]


© 2020 North Texas Real Estate Information Systems. All rights reserved. Information is deemed reliable but is not guaranteed accurate by the MLS or NTREIS. The information being provided is for the consumer's personal, non-commercial use, and may not be reproduced, redistributed, or used for any purpose other than to identify prospective properties consumers may be interested in purchasing.
Last checked: 2026-05-30 07:32 AM CDT

Neighborhood & Commute
Source: Walkscore
Save
Ask
Tour
Hide
Share