Save
Ask
Tour
Hide
Share
$1,300,000
15 Days On Site

500 Sutherland Crescent
Northlake, TX 76247

For Sale|Single Family Residence|Active
3
Beds
3
Total Baths
3
Full Baths
3,102
SqFt
$419
/SqFt
2018
Built
Subdivision:
The Highlands Ph I
County:
Denton
Call Now: 972-965-0657
Is this the listing for you? We can help make it yours.
972-965-0657
500 Sutherland Crescent500 Sutherland Crescent500 Sutherland Crescent500 Sutherland Crescent
Save
Ask
Tour
Hide
Share

Mortgage Calculator

Monthly Payment (Est.)

$5,931
Calculator powered by Showcase IDX, a Constellation1 Company. Copyright ©2026 Information is deemed reliable but not guaranteed.

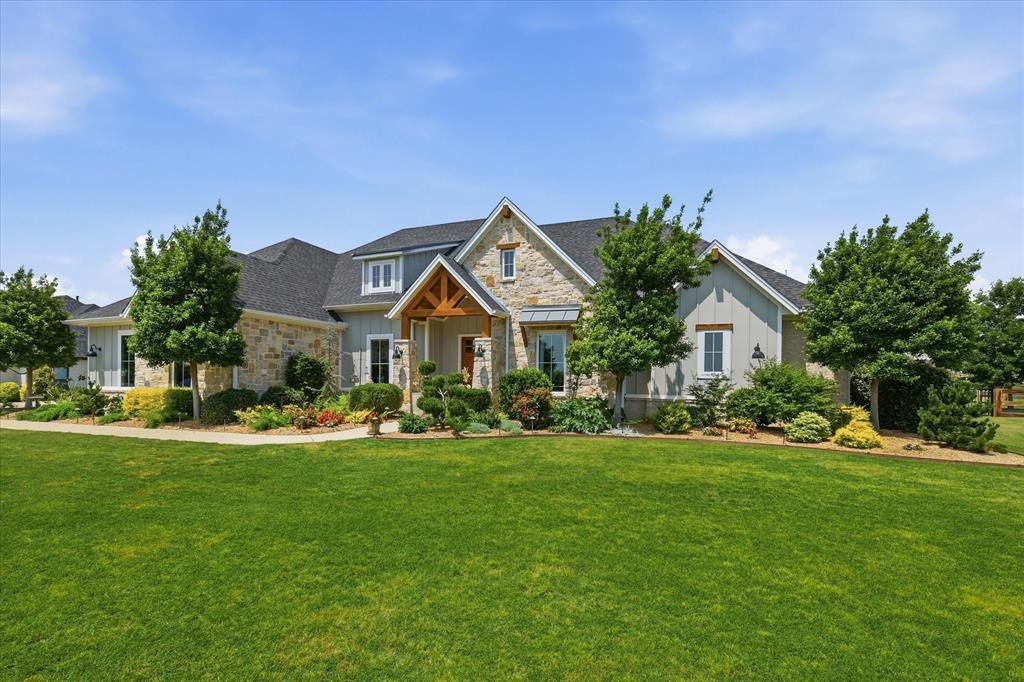
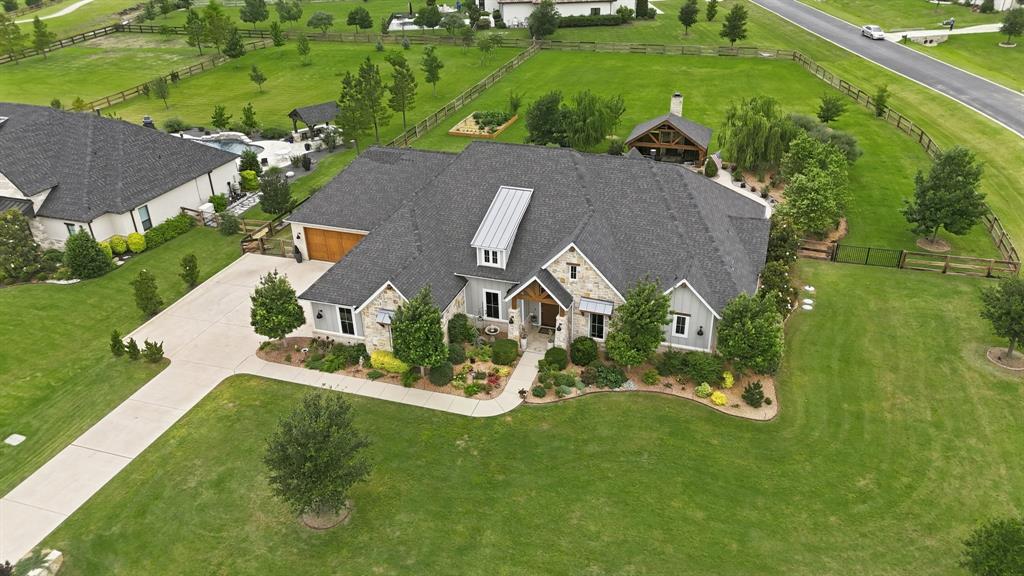
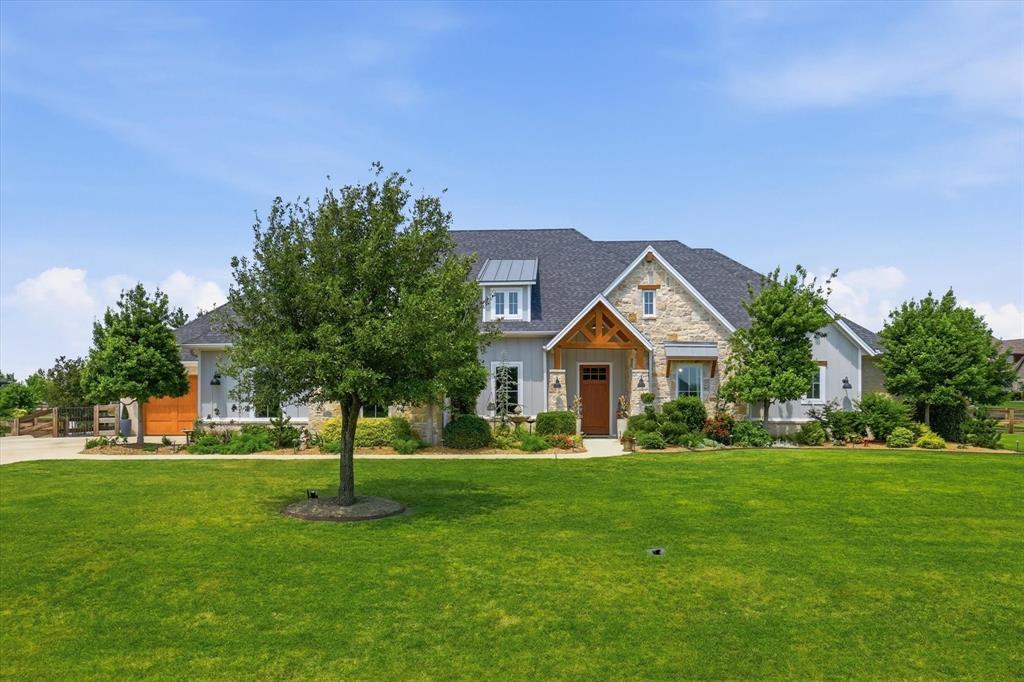
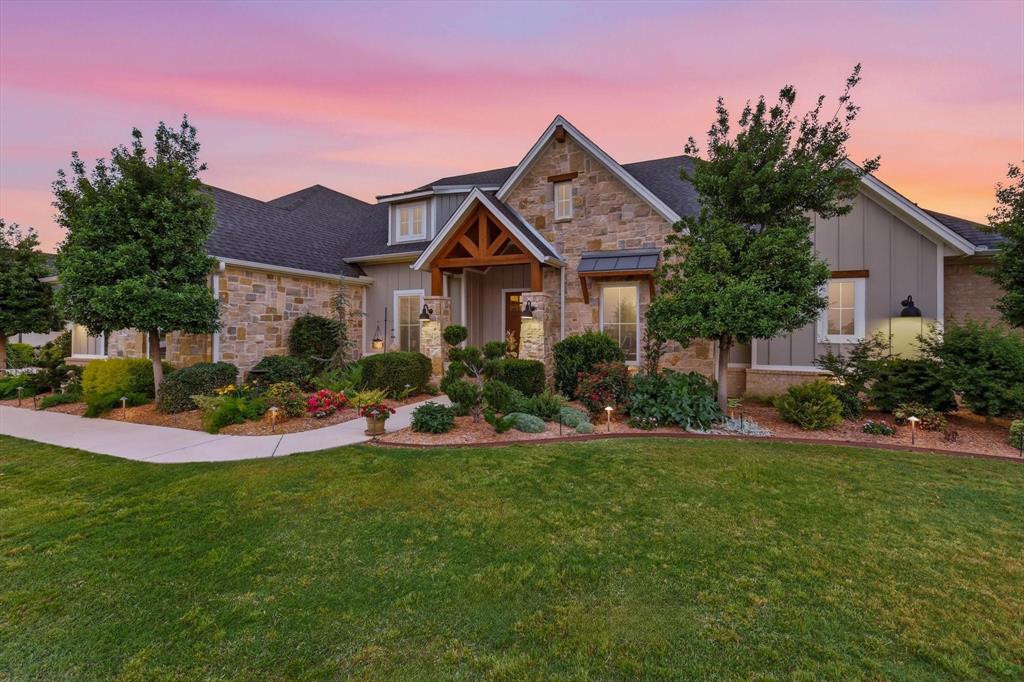
Thoughtfully designed with luxury finishes and exceptional indoor-outdoor living, this Noble Classic custom home in The Highlands, offers extensive upgrades throughout. The chef’s kitchen features a Thermador Professional 4-burner gas range with built-in grill and vent, double convection ovens, oversized side-by-side refrigerator freezer, quartz countertops, custom wood cabinetry with recessed fronts and built-ins, a reverse osmosis water system, and an oversized walk-in pantry with quartz counters and room for wine storage. Dining room has a built-in buffet with glass-front cabinetry. The primary suite’s bath offers polished nickel fixtures, a spacious walk-in shower, soaking tub with built-ins, and a designer closet system with pocket doors that leads to the laundry room. Outdoor living spaces are equally impressive with a PebbleTec saltwater pool and spa, gas heater, expansive pool deck, extensive professional landscaping, custom landscape lighting, and multiple Sonos audio zones. Front and rear patios showcase tongue-and-groove wood ceilings and cedar accents, while screened back patio includes oversized ceiling fans and TV connection. Separate outdoor entertaining pavilion features custom cedar shutters, refrigerator, gas fireplace, TV hookup, and custom Leuders countertops. Additional upgrades include white oak nail-down hardwood floors, full foam attic insulation, casement windows, solid core wood doors throughout, custom fireplace built-ins, 48” Heatilator gas fireplace with blower, large walk-up attic, cedar garage doors with epoxy floors, variable-speed 18 SEER HVAC system, smart home system, whole-home water softener-filtration system, Eero Pro access points, and dedicated Sonos theatre sound in the media room. Property is across from a nearly 2-mile nature trail winding through neighborhood greenbelt. In Northwest ISD including the new Barksdale Middle school. Additional photos, floor plans, and a must see video available - ask your agent for info.

Save
Ask
Tour
Hide
Share
Listing Snapshot
Price 
$1,300,000
Days On Site 
15 Days
Bedrooms 
3
Inside Area (SqFt) 
3,102 sqft
Total Baths 
3
Full Baths 
3
Partial Baths 
N/A
Lot Size 
1.18 Acres
Year Built 
2018
MLS® Number 
21266798
Status 
Active
Property Tax 
$19,890
HOA/Condo/Coop Fees 
$116.67 monthly
Sq Ft Source 
N/A
Friends & Family
Recent Activity
2 days agoListing updated with changes from the MLS®
3 days agoPrice changed to $1,300,000
2 weeks agoListing first seen on site
General Features
Acres 
1.18
Attached Garage 
Yes
Foundation 
Slab
Garage 
Yes
Garage Spaces 
4
Levels 
One
Parking 
Drive ThroughGarage Door OpenerGarage Faces FrontGarage Faces SideGolf Cart GarageInside EntranceKitchen LevelOversizedAttached
Property Sub Type 
Single Family Residence
Security 
Security System OwnedSmoke Detector(s)
Sewer 
Septic Tank
Special Circumstances 
Standard
Style 
Modern FarmhouseRanchTraditional
Utilities 
Cable AvailableNatural Gas AvailableUnderground Utilities
Interior Features
Appliances 
RefrigeratorBuilt-In RefrigeratorDishwasherDisposalElectric OvenGas CooktopGas Water HeaterMicrowaveConvection OvenDouble OvenVented Exhaust FanWater Softener
Cooling 
Ceiling Fan(s)Central AirElectricENERGY STAR Qualified EquipmentZoned
Fireplace 
Yes
Fireplace Features 
Blower FanFamily RoomHeatilatorOutsideRaised HearthWood BurningGas Log
Fireplaces 
2
Flooring 
BrickCeramic TileHardwood
Heating 
Exhaust FanCentralElectricENERGY STAR Qualified EquipmentFireplace(s)Heat PumpZoned
Interior 
Built-in FeaturesChandelierEat-in KitchenKitchen IslandNatural WoodworkOpen FloorplanWalk-In Closet(s)High Speed InternetSmart HomeWired for Sound
Laundry Features 
Electric Dryer HookupWasher Hookup
Window Features 
Window Coverings
Bath-Full 
Dimensions - 13 x 5Level - First
Bedroom 
Dimensions - 13 x 11Level - FirstFeatures - Ceiling Fan(s), Walk-In Closet(s)
Dining Room 
Dimensions - 13 x 13Level - First
Kitchen 
Dimensions - 22 x 13Level - FirstFeatures - Eat-in Kitchen, Kitchen Island, Pantry
Laundry 
Dimensions - 10 x 11Level - First
Living Room 
Dimensions - 18 x 19Level - FirstFeatures - Ceiling Fan(s)
Master Bathroom 
Dimensions - 17 x 16Level - First
Master Bedroom 
Dimensions - 17 x 14Level - FirstFeatures - Ceiling Fan(s)
Media Room 
Dimensions - 16 x 13Level - First
Mud Room 
Dimensions - 5 x 5Level - First
Office 
Dimensions - 13 x 11Level - FirstFeatures - Ceiling Fan(s)
Wine Cellar 
Dimensions - 5 x 5Level - First
Save
Ask
Tour
Hide
Share
Exterior Features
Construction Details 
StoneBoard & Batten SidingBrickStone Veneer
Exterior 
Rain GuttersLightingGarden
Fencing 
Back YardFencedPerimeterWood
Lot Features 
Corner LotInterior LotLandscapedLevelMany TreesSubdivided
Other Structures 
Pool House
Patio And Porch 
CoveredDeckFront PorchPatioScreened
Pool Features 
GuniteHeatedIn GroundOutdoor PoolPool SweepPool/Spa ComboSalt WaterWaterfall
Roof 
Composition
Waterfront Features 
Lake Privileges
Windows/Doors 
Window Coverings
Community Features
Association Dues 
1400
Community Features 
Lake
Financing Terms Available 
CashConventionalVA Loan
HOA Fee Frequency 
Annually
School District 
Northwest ISD
Schools
School District
Northwest ISD
Elementary School
Johnie Daniel
Middle School
Pike
High School
Northwest
Listing courtesy of Douglas Shanahan of Real Estate Man DFW [email protected]


© 2020 North Texas Real Estate Information Systems. All rights reserved. Information is deemed reliable but is not guaranteed accurate by the MLS or NTREIS. The information being provided is for the consumer's personal, non-commercial use, and may not be reproduced, redistributed, or used for any purpose other than to identify prospective properties consumers may be interested in purchasing.
Last checked: 2026-05-30 07:32 AM CDT

Neighborhood & Commute
Source: Walkscore
Save
Ask
Tour
Hide
Share