

2800 Southbay CircleNorthlake, TX 76226
Mortgage Calculator
Monthly Payment (Est.)
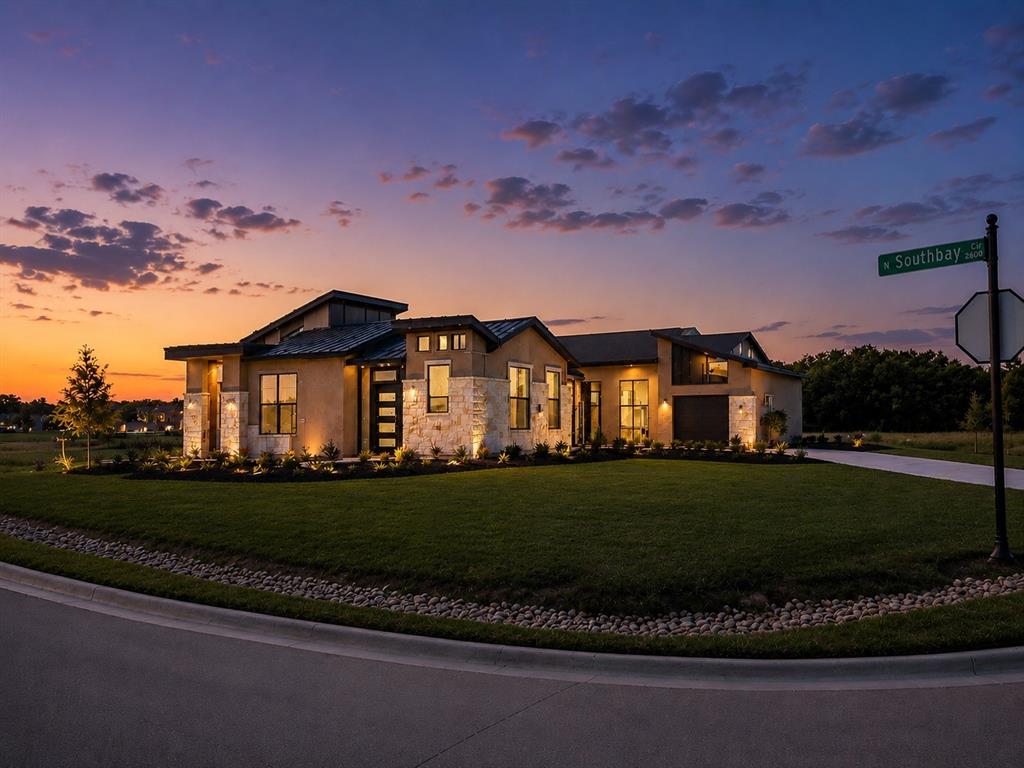
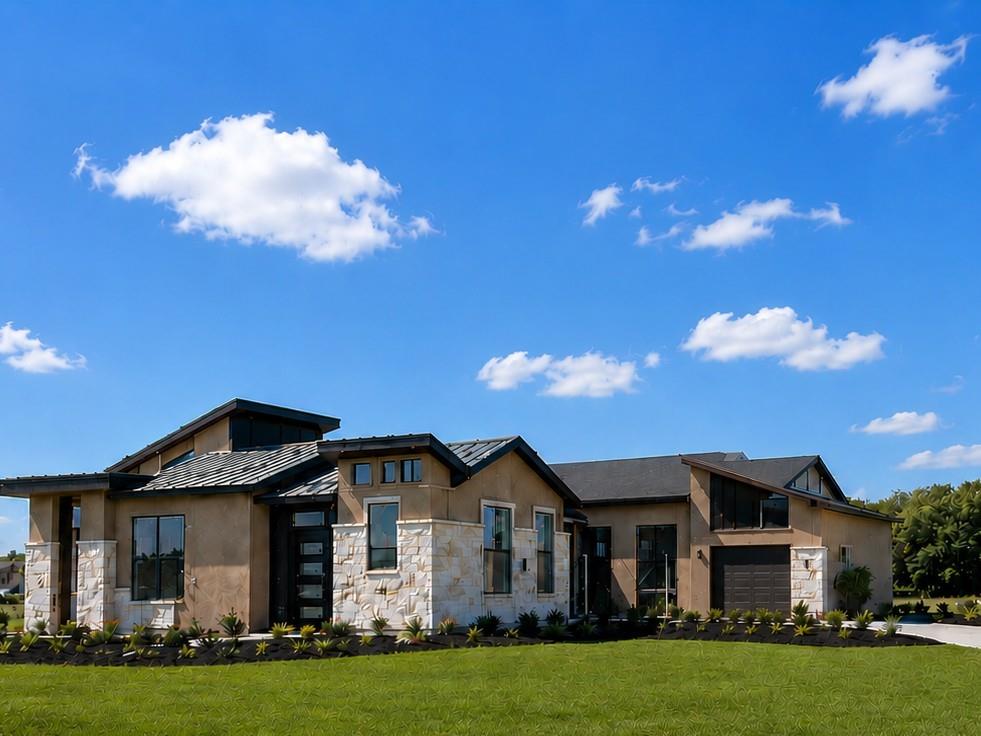
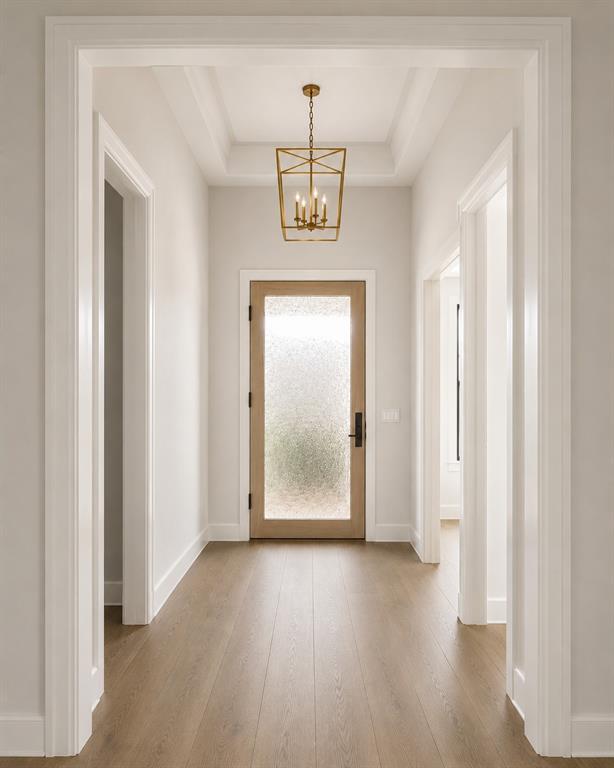
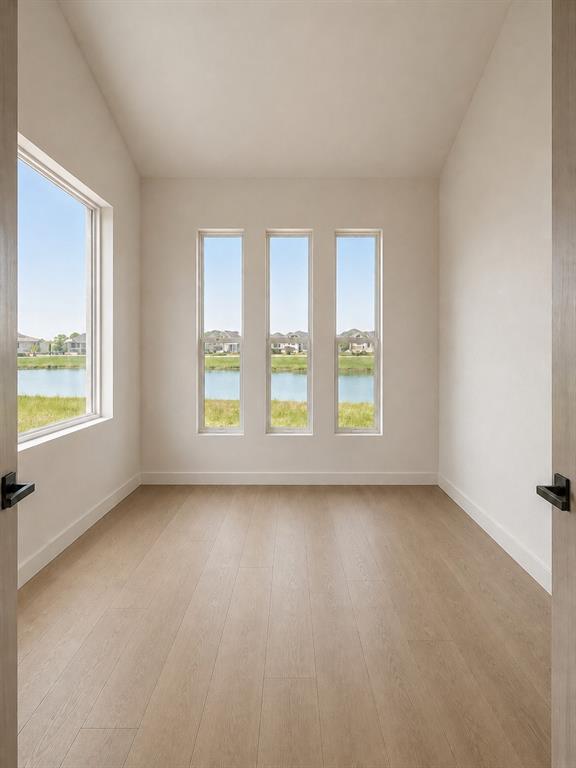
$7,272Luxury Meets Livability in Hawthorne Estates. Estimated completion August 15th, this custom Windmiller home at 2800 Southbay Circle offers elevated modern design on approximately one acre in Northlake. Featuring 4 bedrooms, 4 full baths, 2 half baths, and a split 3-car garage, this thoughtfully designed Hamilton floor plan blends clean contemporary architecture with warm organic finishes. Step inside to soaring ceilings, expansive black-framed windows, and wide-plank teak ebony wood flooring flowing throughout the main living areas. The open-concept family room is anchored by a designer slab fireplace and oversized sliding glass doors that create seamless indoor-outdoor living. The chef’s kitchen features custom cabinetry, luxury appliances, designer lighting, an oversized island, and a working pantry. The private owner’s retreat offers a spa-inspired bath with a freestanding soaking tub, oversized walk-in shower with dual shower heads plus handheld, designer tile selections, and expansive walk-in closets. Each secondary bedroom includes its own ensuite bath, providing comfort and privacy for family and guests alike. Outdoor living is designed for entertaining with a large covered patio, outdoor kitchen space, cedar ceiling accents, and open backyard views. Additional features include designer lighting and plumbing fixtures in champagne bronze, modern trim details, energy-efficient construction, and curated custom selections throughout. Located in the sought-after Hawthorne Estates community with convenient access to Denton County, Alliance Corridor, DFW Airport, shopping, dining, and major commuter routes. Estimated completion: August 15, 2026. All renderings and photos are artistic representations and subject to final construction and design selections.
| 2 days ago | Listing updated with changes from the MLS® | |
| 6 days ago | Price changed to $1,594,000 | |
| a month ago | Listing first seen on site |

© 2020 North Texas Real Estate Information Systems. All rights reserved. Information is deemed reliable but is not guaranteed accurate by the MLS or NTREIS. The information being provided is for the consumer's personal, non-commercial use, and may not be reproduced, redistributed, or used for any purpose other than to identify prospective properties consumers may be interested in purchasing.
Last checked: 2026-06-24 07:24 PM CDT
Did you know? You can invite friends and family to your search. They can join your search, rate and discuss listings with you.