

3401 Crosshill CourtNorthlake, TX 76247
Mortgage Calculator
Monthly Payment (Est.)
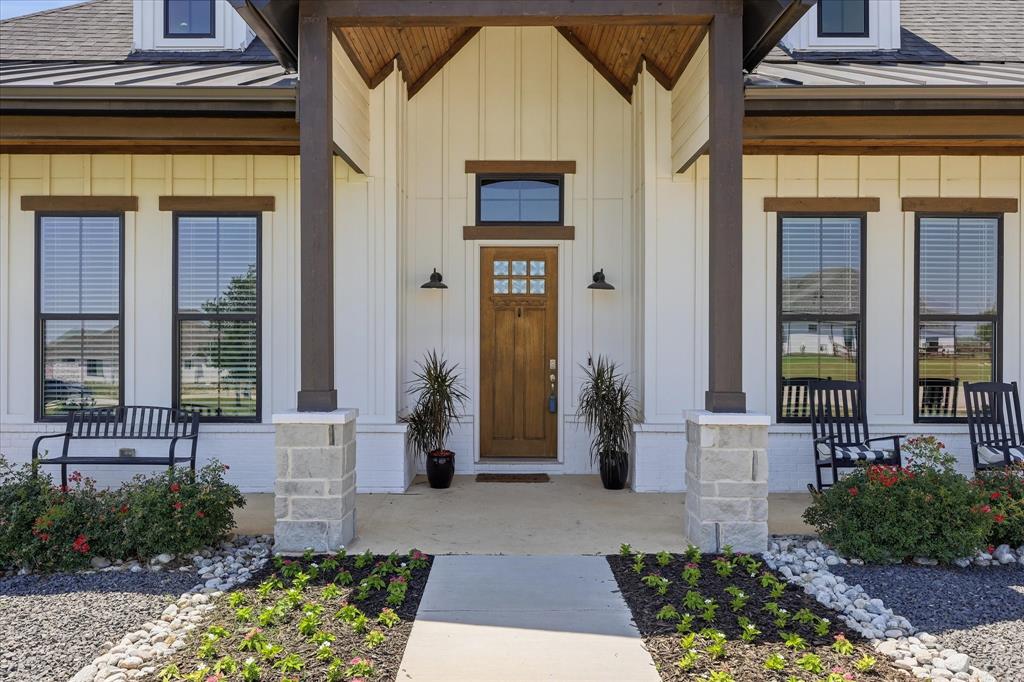
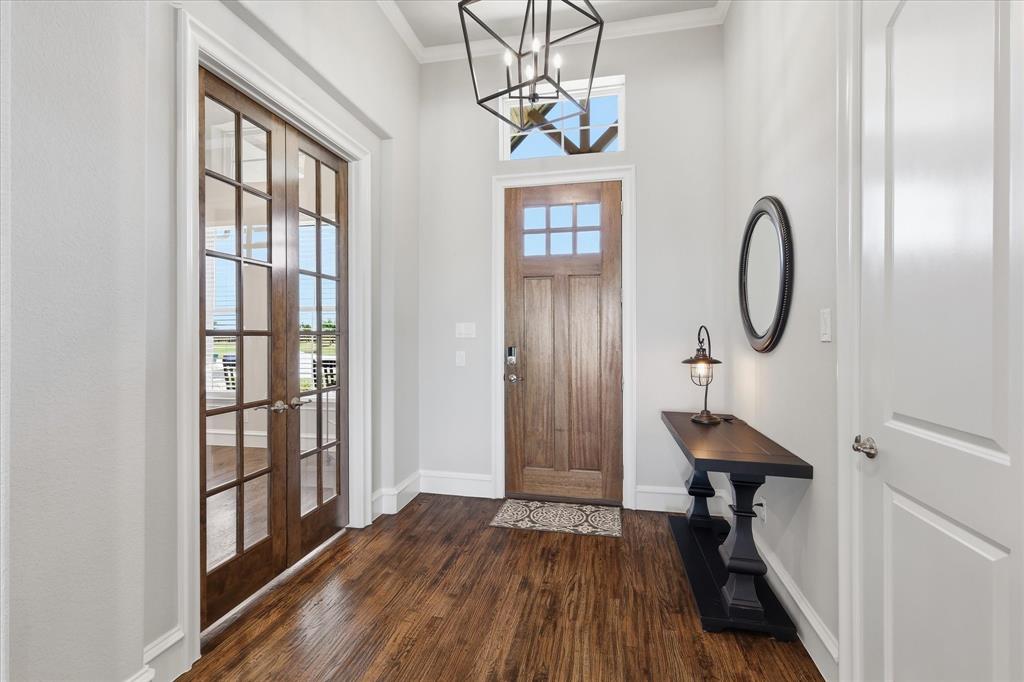
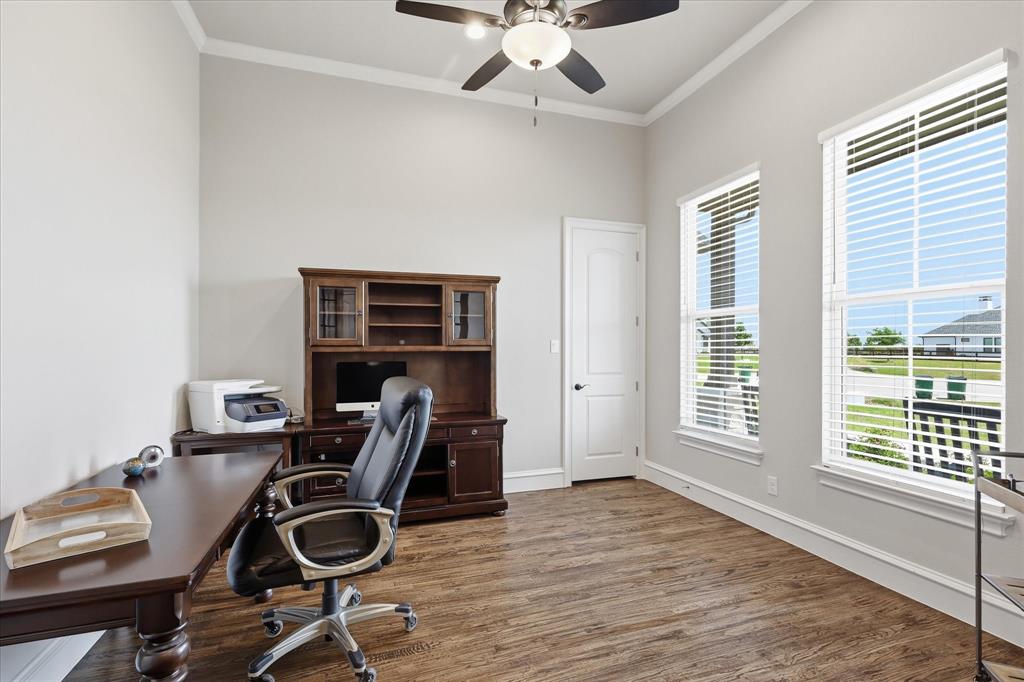
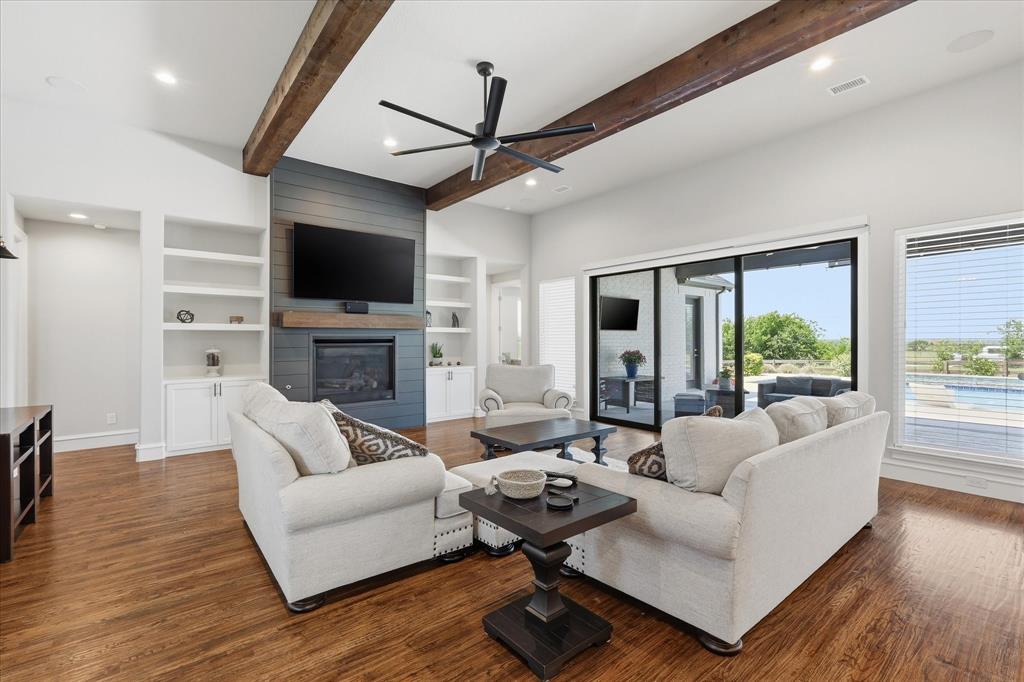
$5,703Nestled on a quiet cul-de-sac lot, this stunning one acre property perfectly captures the charm of modern farmhouse living. From the inviting covered front porch to the shiplap accents, exposed wood beams, designer lighting, and hand scraped hardwood floors, every detail feels straight out of a Joanna Gaines dream home. The curb appeal is unmatched with expansive front yard space and a front porch made for slow mornings with coffee in hand while watching the sunrise. Off the foyer is a study with French doors and closet. The spacious open concept family room features a shiplap fireplace wall with built ins and pocket sliding doors with electronic screens and shades that seamlessly blend indoor and outdoor living. The kitchen features stainless steel appliances, double ovens, gas cooktop, walk in pantry, quartz counters, a massive island with farmhouse sink, and a spacious dining nook. The primary suite is tucked away on the right wing of the home and offers serene backyard views along with a spa inspired bath featuring dual sinks, tub, walk in shower, and large walk in closet. An additional 2 beds and 2 baths downstairs, along with a media room with French doors and bonus sunroom with patio access, and laundry room with loads of cabinets complete the first floor. Upstairs features a game room, additional bedroom w walk in closet & full bath making it ideal for guests or multigenerational living. The backyard features a huge covered patio with a built in outdoor island with cabinets and fridge, an additional detached covered patio space, a massive backyard, and a resort style pool & spa all perfectly positioned to take in breathtaking sunset views. The oversized 4 car garage includes a separate extra long bay with rear access perfect for lawn equipment, golf carts, toys, or additional storage. Residents enjoy over 50 acres of green space and a scenic 2 mile hike and bike trail winding throughout the community offering the perfect blend of luxury & country living.
| 2 days ago | Listing updated with changes from the MLS® | |
| 3 days ago | Price changed to $1,250,000 | |
| a month ago | Listing first seen on site |

© 2020 North Texas Real Estate Information Systems. All rights reserved. Information is deemed reliable but is not guaranteed accurate by the MLS or NTREIS. The information being provided is for the consumer's personal, non-commercial use, and may not be reproduced, redistributed, or used for any purpose other than to identify prospective properties consumers may be interested in purchasing.
Last checked: 2026-06-26 07:37 PM CDT
Did you know? You can invite friends and family to your search. They can join your search, rate and discuss listings with you.