

6706 Carriage LaneColleyville, TX 76034
Mortgage Calculator
Monthly Payment (Est.)
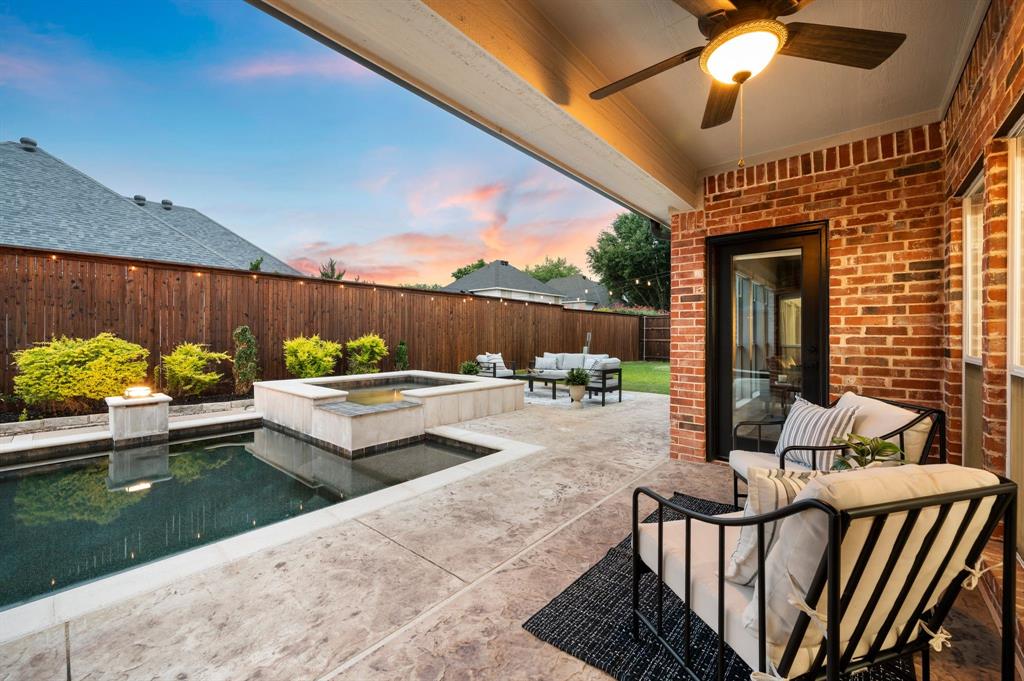
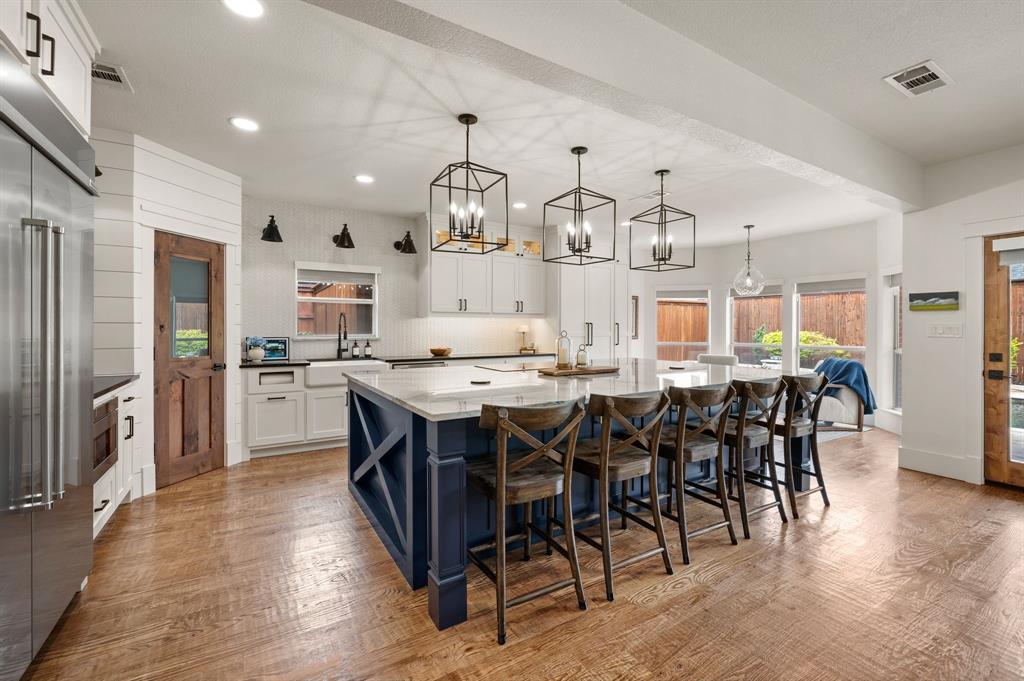
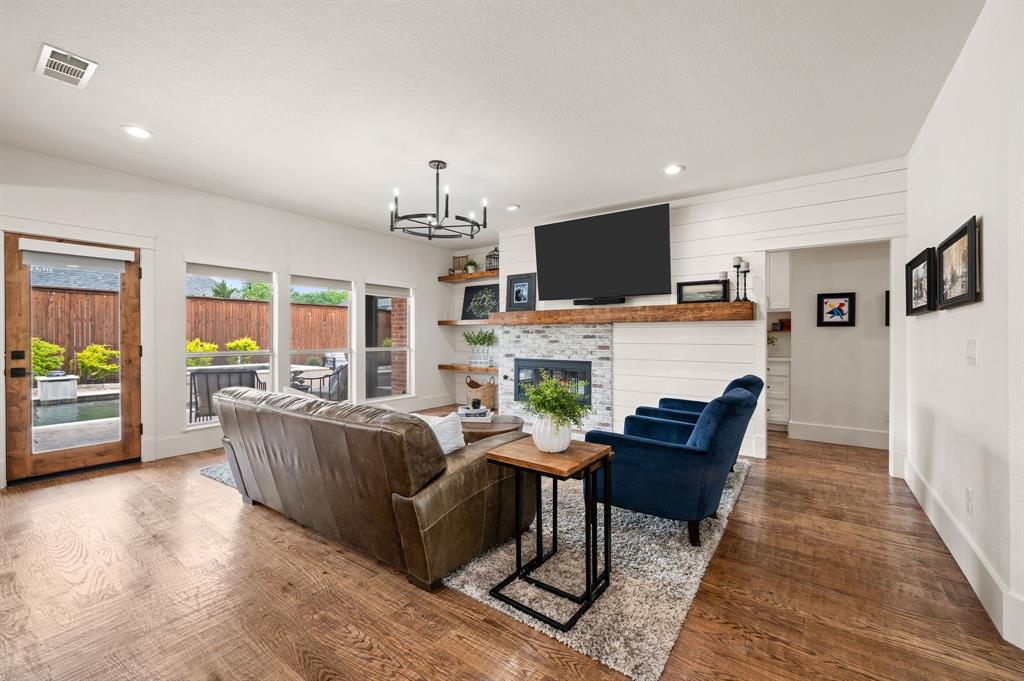
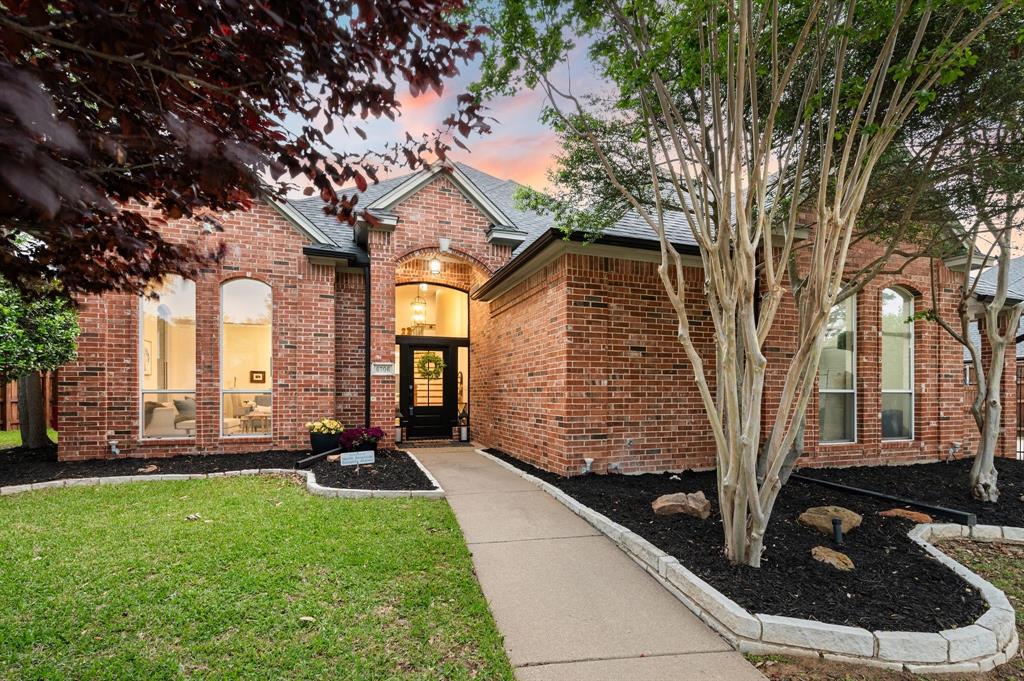
$4,791Welcome to this beautifully updated 4-bedroom, 3-bath home in the highly coveted Ross Downs Estates of Colleyville, conveniently located just blocks from Kimzey Park and within highly acclaimed GCISD! Major systems have already been updated including the roof with GAF shingles and gutters, HVAC systems, water heater, and pool equipment, making this exceptional home truly move-in ready. From the moment you step inside, soaring ceilings and hand-scraped hardwood floors create a warm and elegant atmosphere that seamlessly connects the multiple living and dining spaces. The front living room is lined with floor-to-ceiling windows that fill the home with natural light and provide an inviting setting for both everyday living and entertaining. Artisan-level finishes can be found throughout, including custom solid wood core doors, craftsman-style trim, and designer details at every turn. The chef’s kitchen is truly the heart of the home featuring custom soft-close cabinetry, a massive quartzite island with additional under-counter storage, premium KitchenAid appliances, farmhouse sink, custom lighting, and a stylish coffee bar area perfect for gathering with friends. The spacious living room offers a cozy gas log brick fireplace accented by stunning wood beams for added character and charm. Retreat to the luxurious primary suite complete with a spa-inspired bath showcasing a freestanding Hollywood soaking tub, herringbone slate flooring, oversized walk-in shower, quartz countertops, and a custom closet system. Upstairs, two generously sized bedrooms are connected by a spacious Jack-and-Jill bath, while the expansive bonus room offers endless flexibility as a game room, media room, or additional living area with room for a future wet bar. Step outside to your private backyard oasis featuring a covered patio overlooking the sparkling Gunite pool with spa and waterfall feature, all surrounded by a brand-new 8-foot privacy fence with plenty of grassy space remaining to enjoy!
| 3 days ago | Listing updated with changes from the MLS® | |
| 4 days ago | Listing first seen on site |

© 2020 North Texas Real Estate Information Systems. All rights reserved. Information is deemed reliable but is not guaranteed accurate by the MLS or NTREIS. The information being provided is for the consumer's personal, non-commercial use, and may not be reproduced, redistributed, or used for any purpose other than to identify prospective properties consumers may be interested in purchasing.
Last checked: 2026-05-26 03:45 AM CDT
Did you know? You can invite friends and family to your search. They can join your search, rate and discuss listings with you.