Save
Ask
Tour
Hide
Share
$989,000
27 Days On Site

201 N Pecan Parkway
Northlake, TX 76247

For Sale|Single Family Residence|Active
4
Beds
4
Total Baths
4
Full Baths
4,238
SqFt
$233
/SqFt
2021
Built
Subdivision:
Pecan Square Ph 2a-1
County:
Denton
Call Now: 972-965-0657
Is this the listing for you? We can help make it yours.
972-965-0657
Upcoming Open Houses
Sat, Jun 6, 1:00 PM - 3:00 PM
Sun, Jun 7, 1:00 PM - 3:00 PM
201 N Pecan Parkway201 N Pecan Parkway201 N Pecan Parkway201 N Pecan Parkway
Save
Ask
Tour
Hide
Share

Mortgage Calculator

Monthly Payment (Est.)

$4,512
Calculator powered by Showcase IDX, a Constellation1 Company. Copyright ©2026 Information is deemed reliable but not guaranteed.

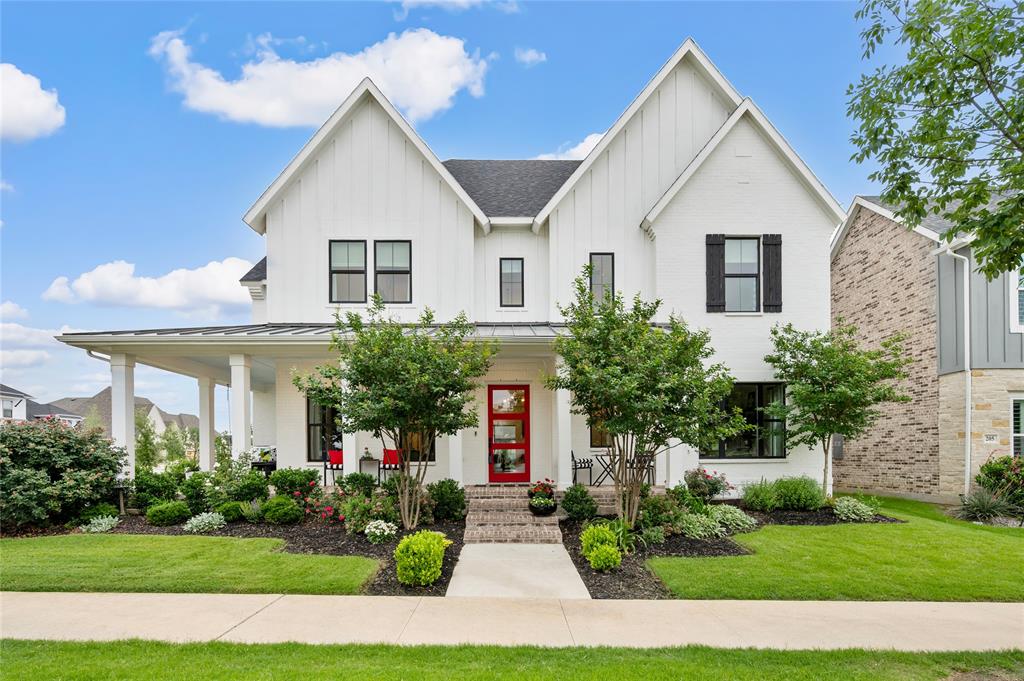
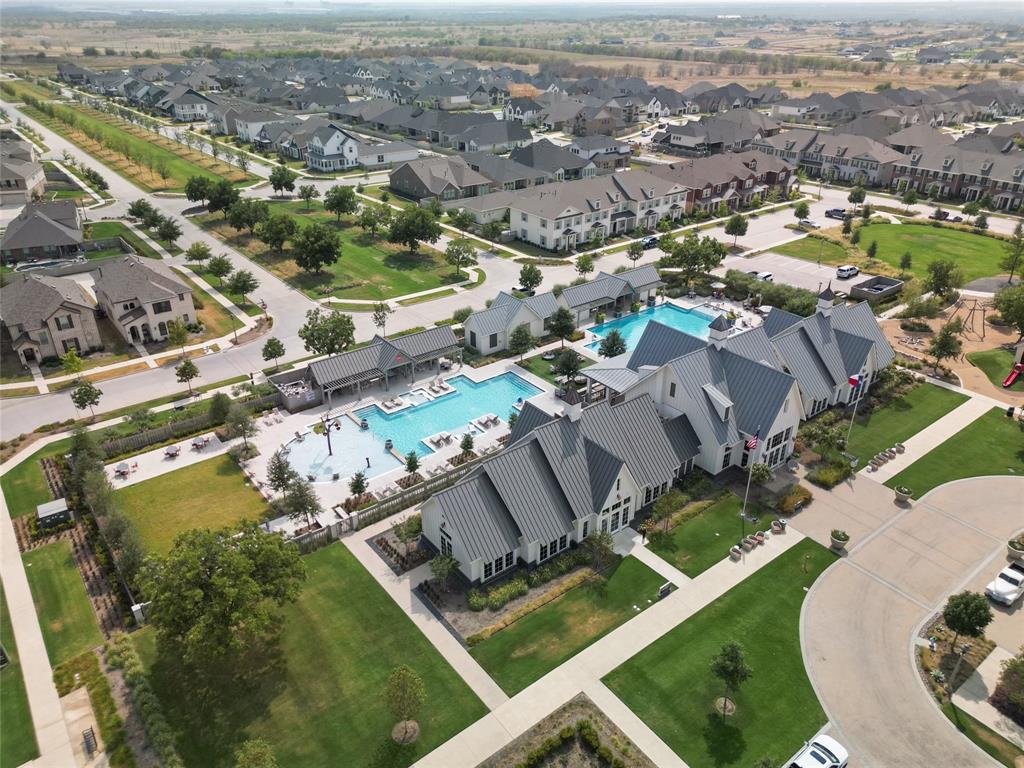
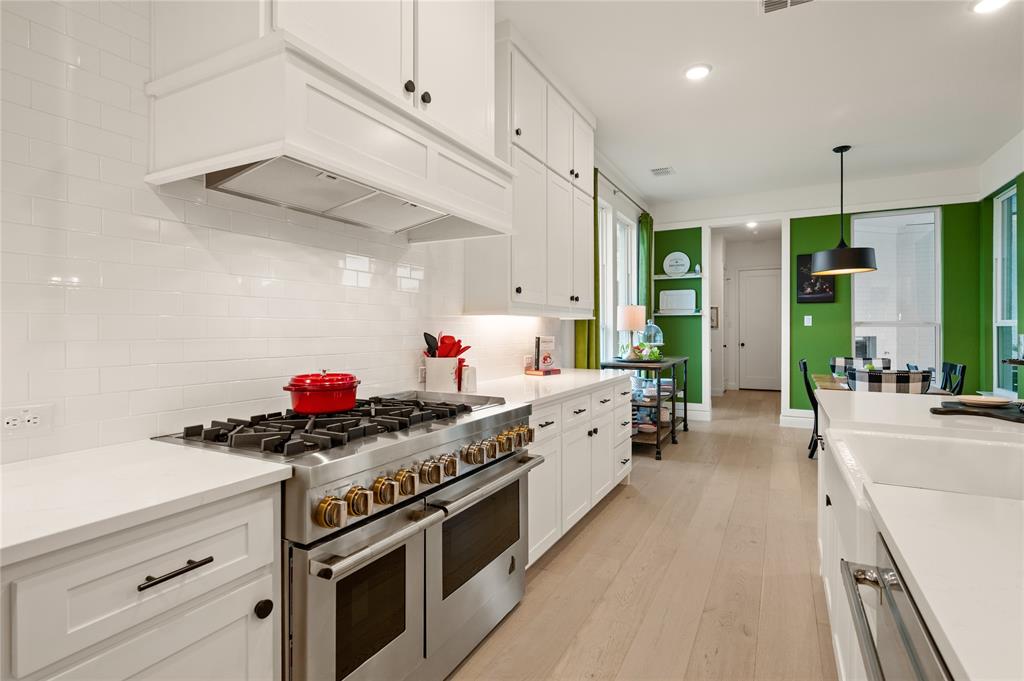
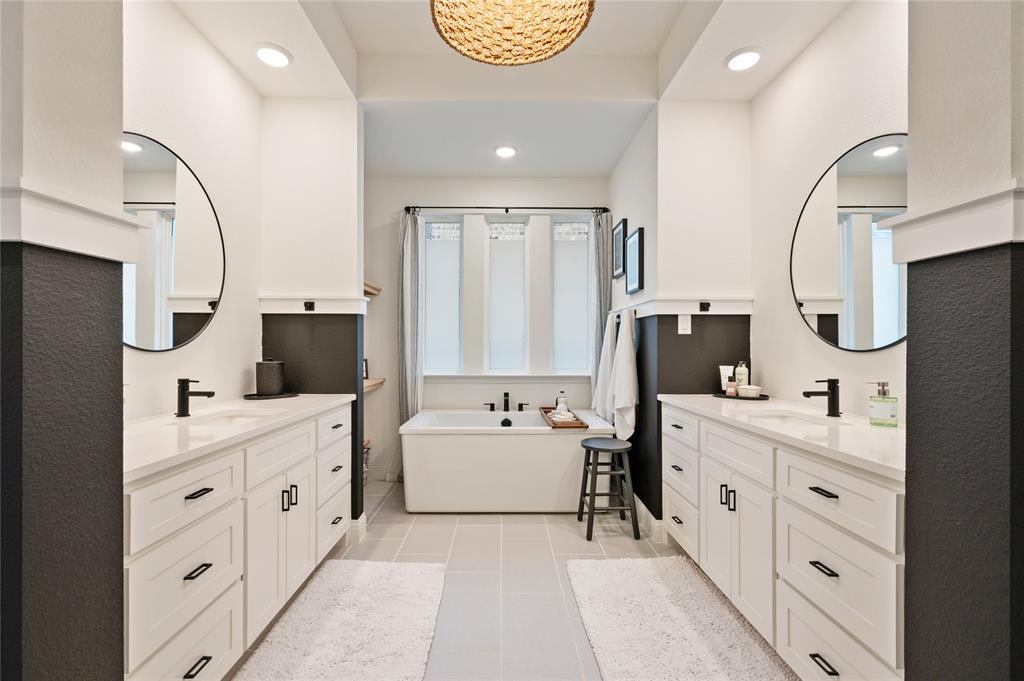
Experience elevated living in this luxurious modern farmhouse located in the highly sought-after, award-winning community of Pecan Square. Thoughtfully designed & extensively upgraded with over $250K+ in custom enhancements, this 4 bed, 4 bath Drees Custom built home offers a rare blend of sophistication & functionality that you will not find elsewhere. From the moment you arrive, the striking curb appeal sets the tone with crisp white brick, board & batten siding, bold architectural lines, and a welcoming front porch. Inside, every detail has been intentionally curated, showcasing designer finishes, upgraded materials, & a seamless open-concept layout. The expansive living, dining & kitchen spaces flow effortlessly, anchored by high-end appliances, custom cabinetry, expanded square footage, vaulted ceilings and elevated design selections throughout. The primary suite is a true gem, offering a gorgeous ensuite bath, custom closet, dual vanities, large soaking tub, separate shower, custom built in cabinetry & more. A large guest bedroom is located on the first floor with its own bath and across from a formal dining space that ties in a butlers pantry to the kitchen & living. Custom Office off the foyer with custom staircase leading to the upstairs living space & wet bar. Secondary bedrooms are generously sized & complemented by well-appointed bathrooms & walk in closets. Every inch of this home reflects intentional upgrades, enhanced design & a level of customization rarely found. Situated in Pecan Square, residents enjoy resort-style pools, fitness center, co-working spaces, event venues, parks, pickleball courts, & miles of scenic trails. With a full-time lifestyle director & hundreds of events hosted throughout the year this is the place to live. Conveniently located with easy access to I-35W, top employers, shopping & dining, while maintaining a charming, small-town atmosphere, this home offers the perfect balance of luxury, lifestyle, and location.

Save
Ask
Tour
Hide
Share
Listing Snapshot
Price 
$989,000
Days On Site 
27 Days
Bedrooms 
4
Inside Area (SqFt) 
4,238 sqft
Total Baths 
4
Full Baths 
4
Partial Baths 
N/A
Lot Size 
0.24 Acres
Year Built 
2021
MLS® Number 
21253177
Status 
Active
Property Tax 
$15,891
HOA/Condo/Coop Fees 
$1,678 Semi-Annually
Sq Ft Source 
N/A
Friends & Family
Recent Activity
18 hours agoListing updated with changes from the MLS®
4 weeks agoListing first seen on site
General Features
Acres 
0.24
Attached Garage 
Yes
Foundation 
Slab
Garage 
Yes
Garage Spaces 
3
Green Energy Efficient 
AppliancesConstructionDoorsHVACInsulationRoofThermostatWater HeaterWindows
Levels 
Two
Parking 
Additional ParkingAlley AccessCoveredDrivewayGarageGarage Door OpenerGarage Faces RearOff StreetOn StreetOversizedPavedPrivateSecuredAttached
Property Sub Type 
Single Family Residence
Security 
Carbon Monoxide Detector(s)PrewiredSecurity SystemSmoke Detector(s)
Sewer 
Public Sewer
Special Circumstances 
Standard
Style 
Modern Farmhouse
Utilities 
Cable AvailableNatural Gas Available
Water Source 
Public
Interior Features
Appliances 
DishwasherDisposalGas CooktopGas OvenGas Water HeaterMicrowaveDouble OvenRefrigeratorTankless Water HeaterVented Exhaust Fan
Cooling 
Central AirElectricENERGY STAR Qualified EquipmentZoned
Fireplace 
Yes
Fireplace Features 
Blower FanCirculatingDecorativeGas StarterLiving RoomOutsideOtherGas Log
Fireplaces 
2
Flooring 
CarpetCeramic TileWood
Heating 
Exhaust FanENERGY STAR Qualified EquipmentENERGY STAR/ACCA RSI Qualified InstallationFireplace(s)Natural GasZoned
Interior 
Built-in FeaturesChandelierEat-in KitchenKitchen IslandOpen FloorplanPantryVaulted Ceiling(s)Walk-In Closet(s)Wet BarHigh Speed InternetSmart HomeWired for SoundIn-Law Floorplan
Laundry Features 
Electric Dryer HookupWasher HookupOther
Window Features 
Window Coverings
Bath-Full 
Dimensions - 9 x 6Level - First
Save
Ask
Tour
Hide
Share
Exterior Features
Construction Details 
Board & Batten SidingBrick
Exterior 
Rain GuttersPrivate YardOtherGarden
Fencing 
Back YardFencedPrivacyWood
Lot Features 
Corner LotFew TreesIrregular LotLandscapedSubdivided
Patio And Porch 
CoveredFront PorchPatioWrap AroundOther
Roof 
CompositionShingle
Windows/Doors 
Window Coverings
Community Features
Association Dues 
1678
Community Features 
PoolClubhouseCurbsFitness CenterParkPlaygroundRacquetballSidewalksTennis Court(s)Other
Financing Terms Available 
CashConventionalFHAVA Loan
HOA Fee Frequency 
Semi-Annually
School District 
Northwest ISD
Schools
School District
Northwest ISD
Elementary School
Johnie Daniel
Middle School
Pike
High School
Byron Nelson
Listing courtesy of Jessie Rittenhouse of CENTURY 21 Judge Fite Co. [email protected]


© 2020 North Texas Real Estate Information Systems. All rights reserved. Information is deemed reliable but is not guaranteed accurate by the MLS or NTREIS. The information being provided is for the consumer's personal, non-commercial use, and may not be reproduced, redistributed, or used for any purpose other than to identify prospective properties consumers may be interested in purchasing.
Last checked: 2026-05-30 07:37 AM CDT

Neighborhood & Commute
Source: Walkscore
Save
Ask
Tour
Hide
Share