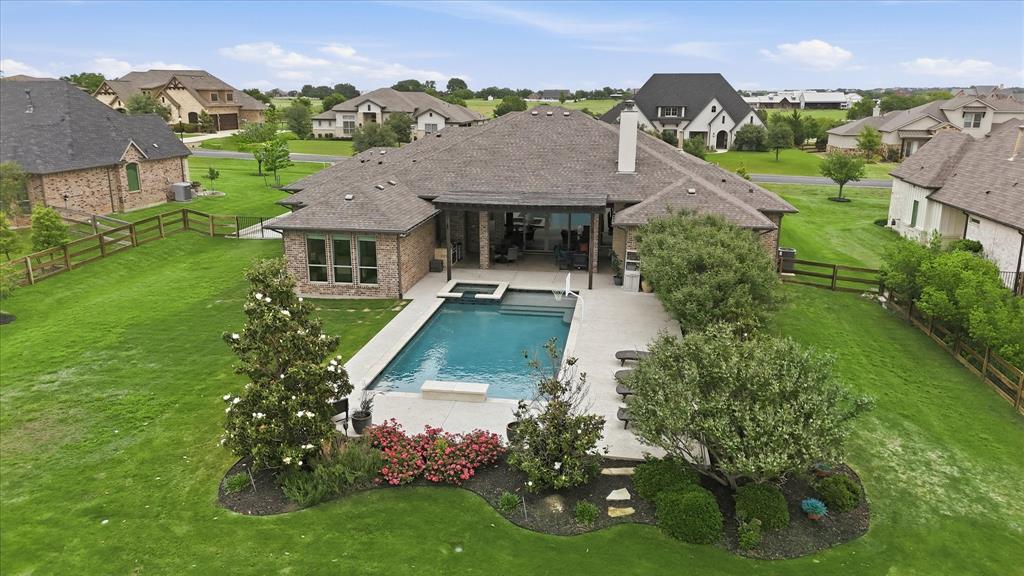
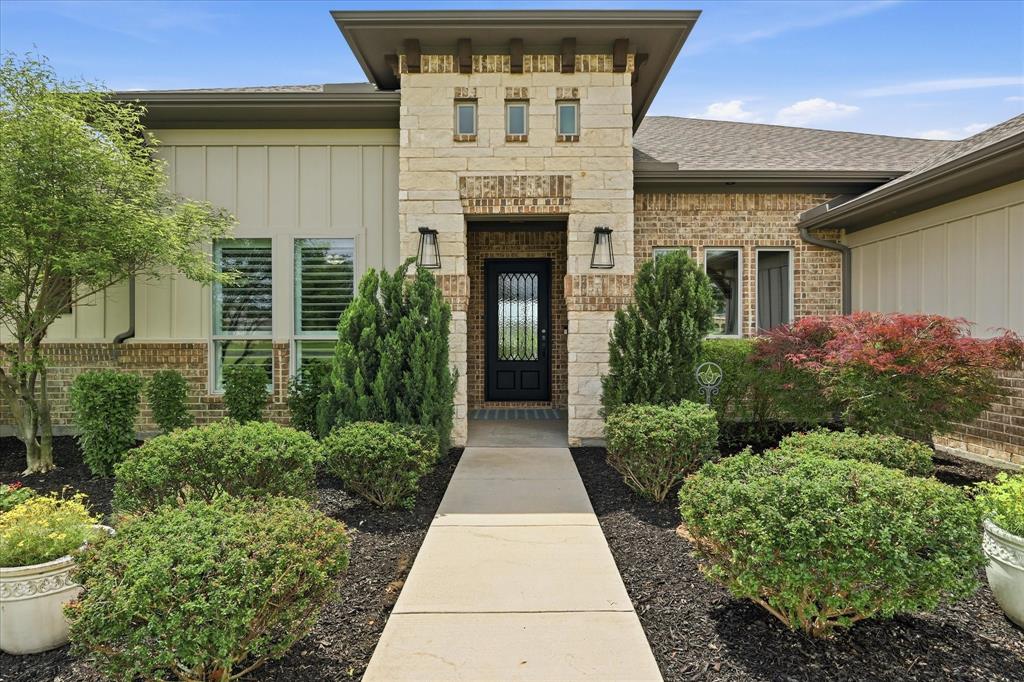
The epitome of high-end luxury awaits on this sprawling 1-acre lot in the coveted Highlands of Northlake.
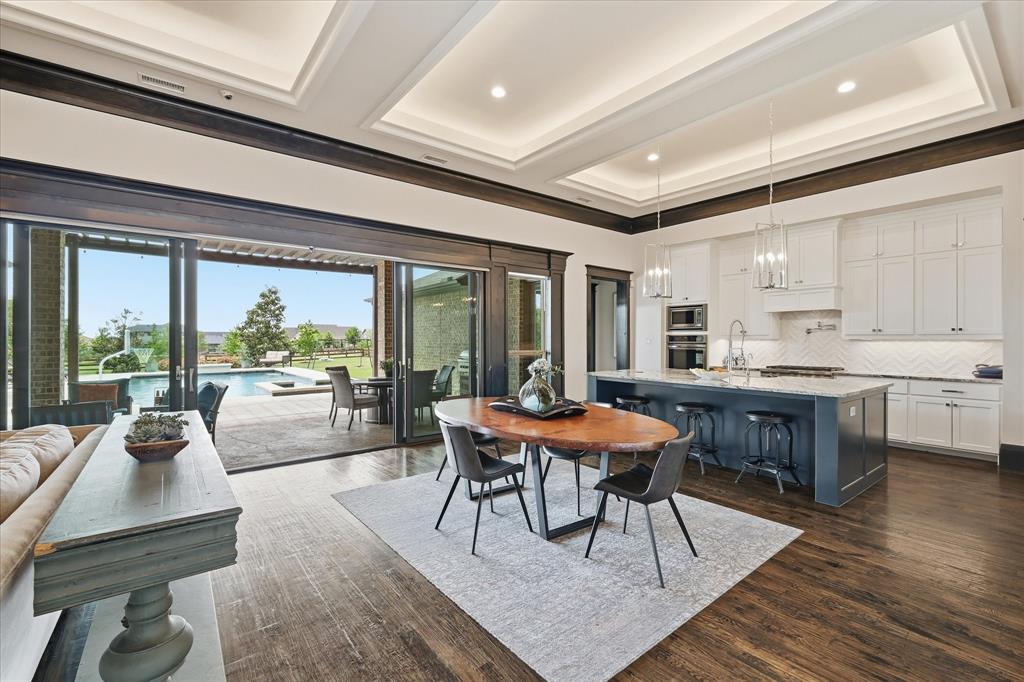
This stunning home offers 4 bedrooms, 3 baths, a private office, and a game room, all designed with a beautiful open layout that seamlessly connects the kitchen, living, and outdoor spaces. Walls of sliders frame breathtaking views of the landscape, pool, and wide-open Texas skies.
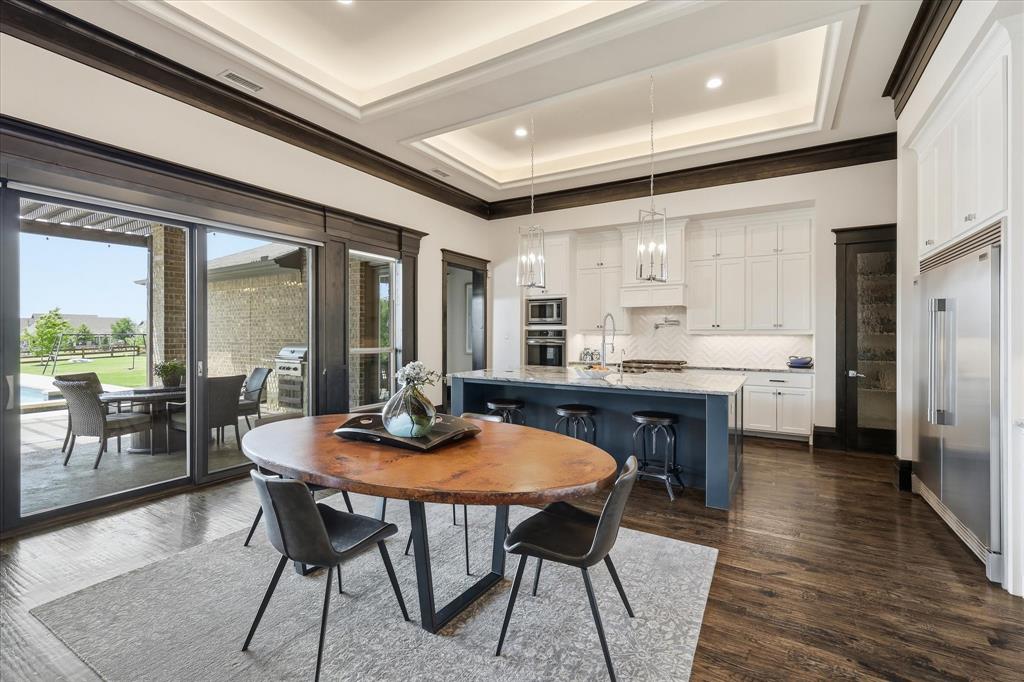
Enjoy year-round relaxation in the heated saltwater pool and spa with removable mesh Protect-A-Child pool fence that will convey with the sale. Inside, the home flows effortlessly, offering the perfect balance of privacy and togetherness. Hand-scraped hardwoods, designer carpet, elegant tile, dramatic beamed ceilings, and abundant natural light create a warm yet elevated feel throughout.
The kitchen is a dream, featuring a huge pantry, pot filler, double ovens, built-in refrigerator, and plenty of space to gather and create. You’ll also love the oversized laundry and mudroom, generous walk-in closets, and thoughtful storage throughout.
The formal study is ideal for a home office, library, or study zone.
Luxury, space, and style come together beautifully. Don’t miss this one!
This home will be zoned to the new Floyd Barksdale Middle School opening fall 2026 at 7273 Mulkey Lane, Northlake Texas 76247!
Listing Snapshot
Inside Area (SqFt)
3,515 sqft
HOA/Condo/Coop Fees
$116.67 monthly
Recent Activity
| 7 days ago | | Listing updated with changes from the MLS® |
| a week ago | | Price changed to $1,250,000 |
| a month ago | | Listing first seen on site |
General Features
Green Energy Efficient
AppliancesDoorsHVACLightingThermostatWater HeaterWindows
Parking
DrivewayElectric Vehicle Charging Station(s)Garage Door OpenerGarage Faces FrontGarage Faces SideAttached
Property Sub Type
Single Family Residence
Security
Carbon Monoxide Detector(s)Security System OwnedSmoke Detector(s)
Special Circumstances
Standard
Utilities
Cable Available
Interior Features
Appliances
RefrigeratorBuilt-In RefrigeratorDishwasherDisposalGas CooktopMicrowaveDouble OvenVented Exhaust Fan
Cooling
Ceiling Fan(s)Central AirElectric
Fireplace Features
GasGas StarterWood BurningGas Log
Flooring
CarpetCeramic TileHardwood
Heating
Exhaust FanCentralNatural Gas
Interior
Built-in FeaturesChandelierGranite CountersKitchen IslandNatural WoodworkOpen FloorplanPantryVaulted Ceiling(s)Walk-In Closet(s)High Speed InternetSmart HomeWired for Sound
Window Features
ShuttersWindow Coverings
Bath-Full
Dimensions - 10 x 10Level - First
Bedroom
Dimensions - 13 x 12Level - FirstFeatures - Ceiling Fan(s), Walk-In Closet(s)
Dining Room
Dimensions - 18 x 11Level - First
Game Room
Dimensions - 16 x 16Level - FirstFeatures - Ceiling Fan(s)
Living Room
Dimensions - 18 x 17Level - First
Master Bathroom
Dimensions - 13 x 10Level - First
Master Bedroom
Dimensions - 18 x 14Level - FirstFeatures - Walk-In Closet(s)
Mud Room
Dimensions - 12 x 6Level - First
Office
Dimensions - 14 x 12Level - FirstFeatures - Ceiling Fan(s)
Utility Room
Dimensions - 13 x 9Level - First
Exterior Features
Construction Details
BrickStone
Exterior
Fire PitRain GuttersOutdoor GrillPrivate Yard
Lot Features
Few TreesInterior LotLandscapedSubdivided
Other Structures
Outdoor Kitchen
Patio And Porch
CoveredPatioRear Porch
Pool Features
GuniteHeatedIn GroundPool/Spa ComboSalt Water
Windows/Doors
ShuttersWindow Coverings
Community Features
Financing Terms Available
CashConventionalVA Loan
HOA Fee Frequency
Annually
School District
Northwest ISD
Schools
School DistrictNorthwest ISD
Elementary SchoolJohnie Daniel
Listing courtesy of Carrah O'Riley of Ebby Halliday, REALTORS
[email protected]

© 2020 North Texas Real Estate Information Systems. All rights reserved. Information is deemed reliable but is not guaranteed accurate by the MLS or NTREIS. The information being provided is for the consumer's personal, non-commercial use, and may not be reproduced, redistributed, or used for any purpose other than to identify prospective properties consumers may be interested in purchasing.
Last checked: 2026-05-30 07:37 AM CDT
Source: Walkscore