Save
Ask
Tour
Hide
Share
$774,999
40 Days On Site

200 W Shetland Lane
Northlake, TX 76247

For Sale|Single Family Residence|Active
5
Beds
4
Total Baths
4
Full Baths
3,879
SqFt
$200
/SqFt
2023
Built
Subdivision:
Pecan Square Ph 3c
County:
Denton
Call Now: 972-965-0657
Is this the listing for you? We can help make it yours.
972-965-0657
200 W Shetland Lane200 W Shetland Lane200 W Shetland Lane200 W Shetland Lane
Save
Ask
Tour
Hide
Share

Mortgage Calculator

Monthly Payment (Est.)

$3,536
Calculator powered by Showcase IDX, a Constellation1 Company. Copyright ©2026 Information is deemed reliable but not guaranteed.

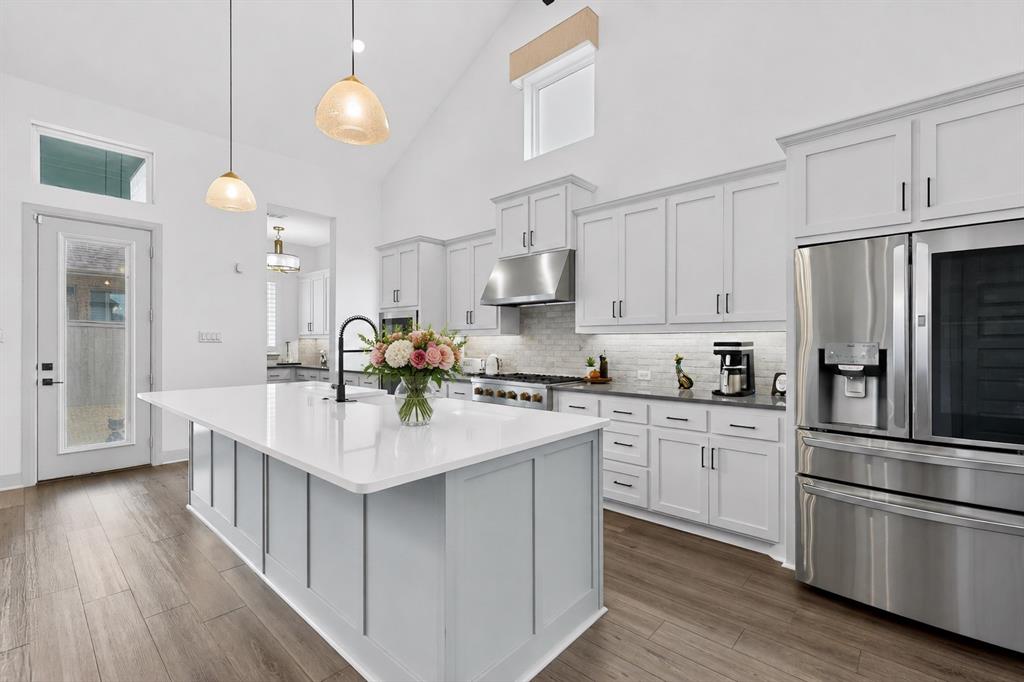
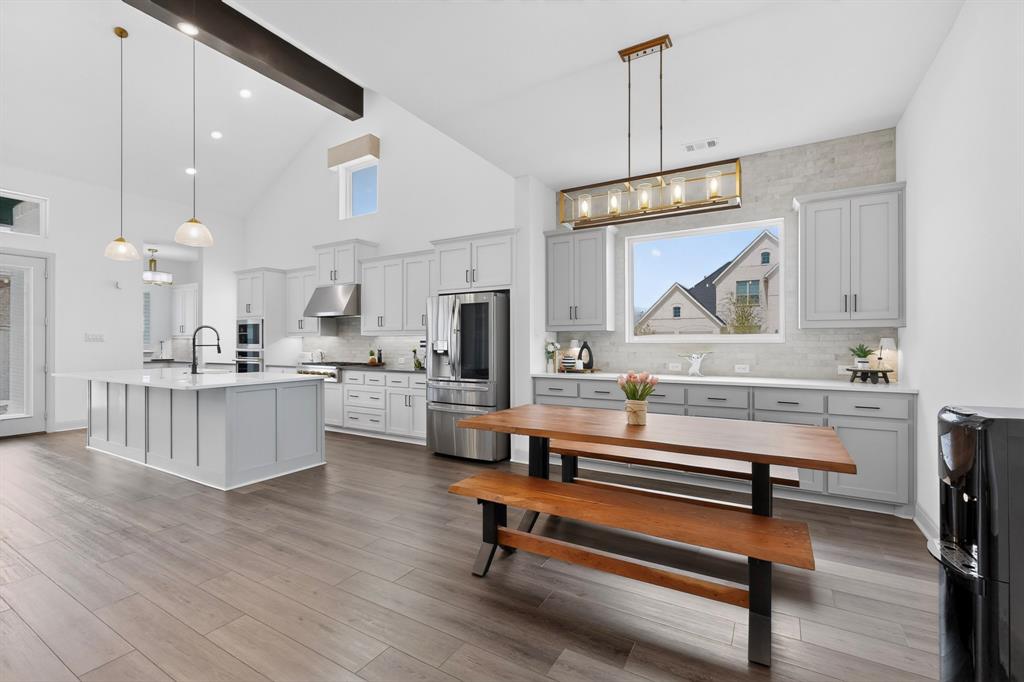
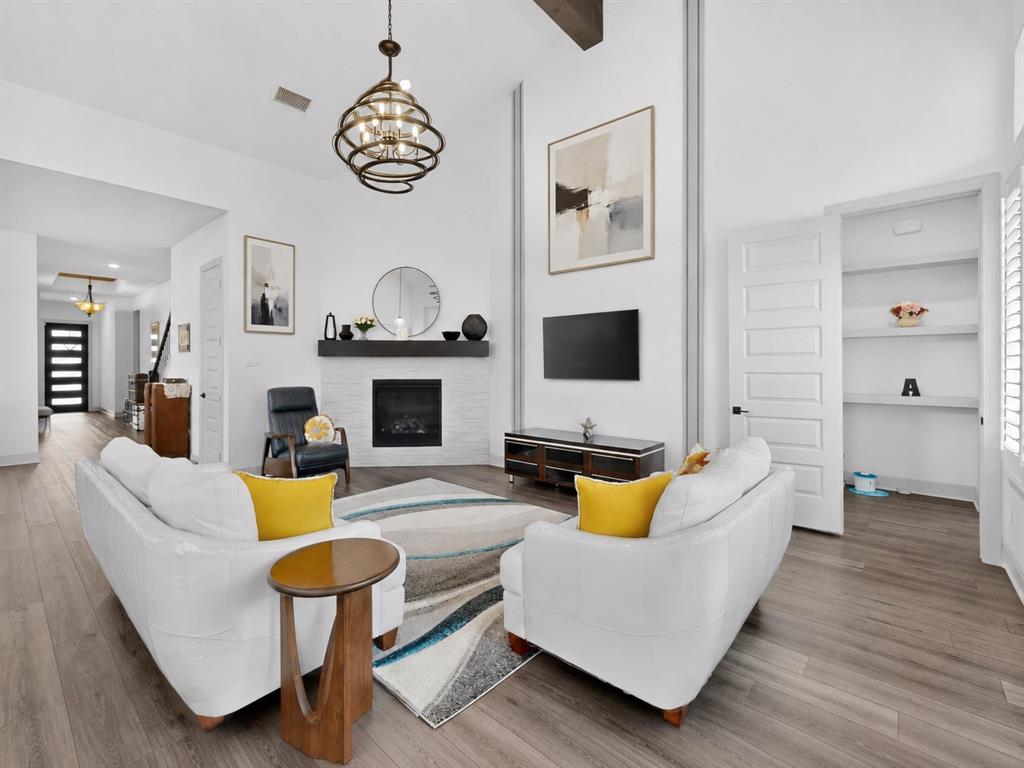
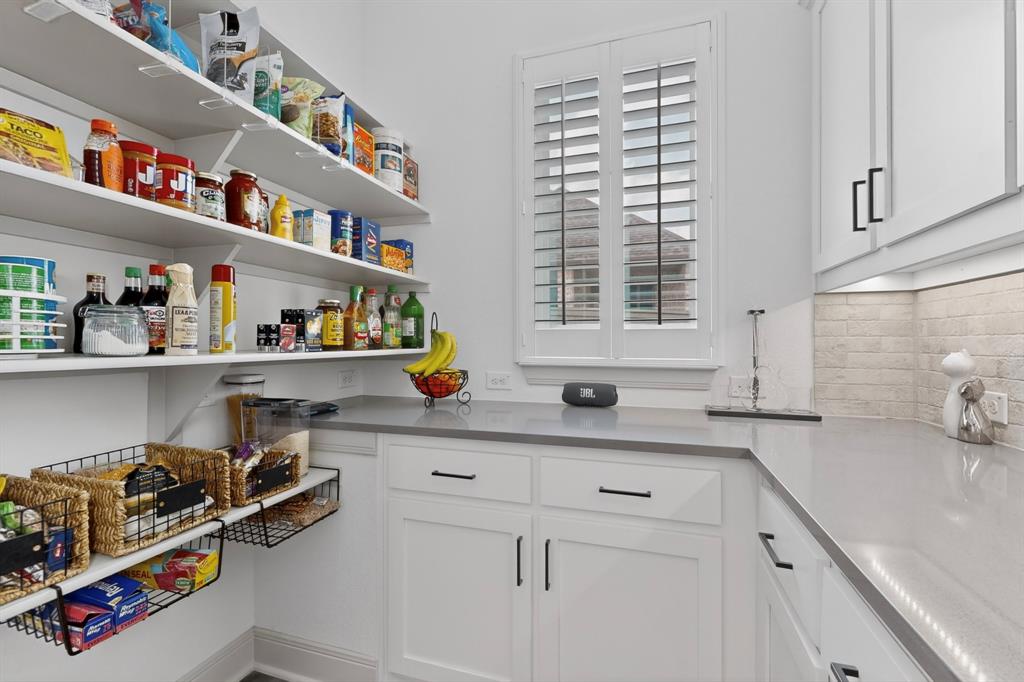
A rare North Texas home where multigenerational living, privacy, and everyday luxury all come together in one fully finished, move-in ready space. It outperforms new construction in lifestyle and livability. A rare opportunity in Pecan Square—this fully upgraded 5-bedroom home delivers the space, flexibility, and comfort today’s families need, with a private multigenerational suite, dedicated office, media room, and a 4-car garage. Move-in ready and designed for real life, not builder waiting lists. Unlike nearby builder inventory, this home already includes the high-end finishes and completed upgrades buyers want—without the wait. A rare opportunity to own one of the most versatile and well-appointed homes in Pecan Square; no construction zones, no upgrade delays, and fully completed home.

Save
Ask
Tour
Hide
Share
Listing Snapshot
Price 
$774,999
Days On Site 
40 Days
Bedrooms 
5
Inside Area (SqFt) 
3,879 sqft
Total Baths 
4
Full Baths 
4
Partial Baths 
N/A
Lot Size 
0.187 Acres
Year Built 
2023
MLS® Number 
21244118
Status 
Active
Property Tax 
N/A
HOA/Condo/Coop Fees 
$1,130 Semi-Annually
Sq Ft Source 
N/A
Friends & Family
Recent Activity
7 days agoListing updated with changes from the MLS®
a week agoPrice changed to $774,999
a month agoListing first seen on site
General Features
Acres 
0.187
Attached Garage 
Yes
Foundation 
Slab
Garage 
Yes
Garage Spaces 
4
Green Energy Efficient 
InsulationThermostatWindows
Levels 
Two
Parking 
DrivewayGarageOn StreetAttached
Property Sub Type 
Single Family Residence
Security 
Fire AlarmSmoke Detector(s)
Sewer 
Public Sewer
Special Circumstances 
Standard
Style 
Traditional
Utilities 
Cable AvailableElectricity Connected
Water Source 
Public
Interior Features
Appliances 
DishwasherGas OvenGas RangeGas Water HeaterTankless Water Heater
Cooling 
Central Air
Fireplace 
Yes
Fireplace Features 
Electric
Fireplaces 
1
Flooring 
Ceramic TileVinylWood
Heating 
CentralNatural Gas
Interior 
Granite CountersKitchen IslandOpen FloorplanVaulted Ceiling(s)Walk-In Closet(s)High Speed Internet
Laundry Features 
Washer Hookup
Window Features 
Shutters
Bath-Full 
Dimensions - 5 x 5Level - First
Bedroom 
Dimensions - 13 x 12Level - FirstFeatures - Walk-In Closet(s)
Bedroom-2nd Primary 
Dimensions - 12 x 11Level - FirstFeatures - Walk-In Closet(s)
Game Room 
Dimensions - 16 x 19Level - Second
Kitchen 
Dimensions - 18 x 15Level - FirstFeatures - Kitchen Island
Living Room 
Dimensions - 18 x 18Level - First
Master Bathroom 
Dimensions - 12 x 13Level - First
Master Bedroom 
Dimensions - 18 x 16Level - FirstFeatures - Walk-In Closet(s)
Utility Room 
Dimensions - 11 x 11Level - First
Save
Ask
Tour
Hide
Share
Exterior Features
Construction Details 
StoneBrickStone Veneer
Exterior 
Private Yard
Lot Features 
Corner Lot
Other Structures 
Garage(s)
Roof 
Composition
Windows/Doors 
Shutters
Community Features
Association Dues 
1130
Community Features 
PoolClubhouseFitness CenterParkSidewalks
Financing Terms Available 
CashConventionalFHAVA Loan
HOA Fee Frequency 
Semi-Annually
School District 
Northwest ISD
Schools
School District
Northwest ISD
Elementary School
Lance Thompson
Middle School
Pike
High School
Northwest
Listing courtesy of Blanca Montellano of Coldwell Banker Realty [email protected]


© 2020 North Texas Real Estate Information Systems. All rights reserved. Information is deemed reliable but is not guaranteed accurate by the MLS or NTREIS. The information being provided is for the consumer's personal, non-commercial use, and may not be reproduced, redistributed, or used for any purpose other than to identify prospective properties consumers may be interested in purchasing.
Last checked: 2026-05-30 07:37 AM CDT

Neighborhood & Commute
Source: Walkscore
Save
Ask
Tour
Hide
Share