

1813 Broughton DriveFlower Mound, TX 75028
Mortgage Calculator
Monthly Payment (Est.)
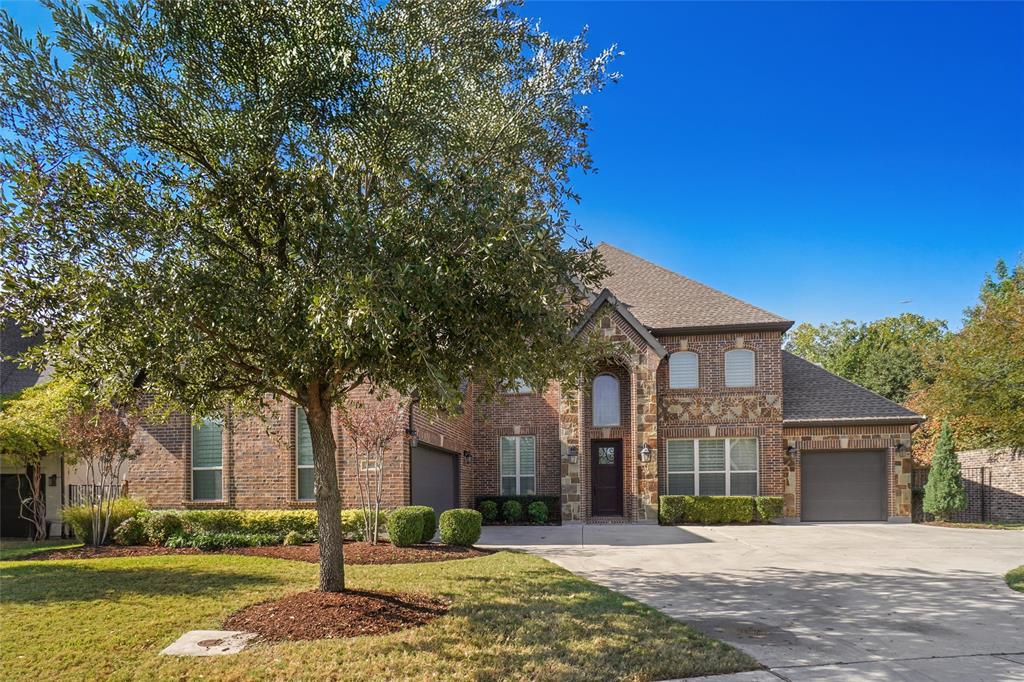
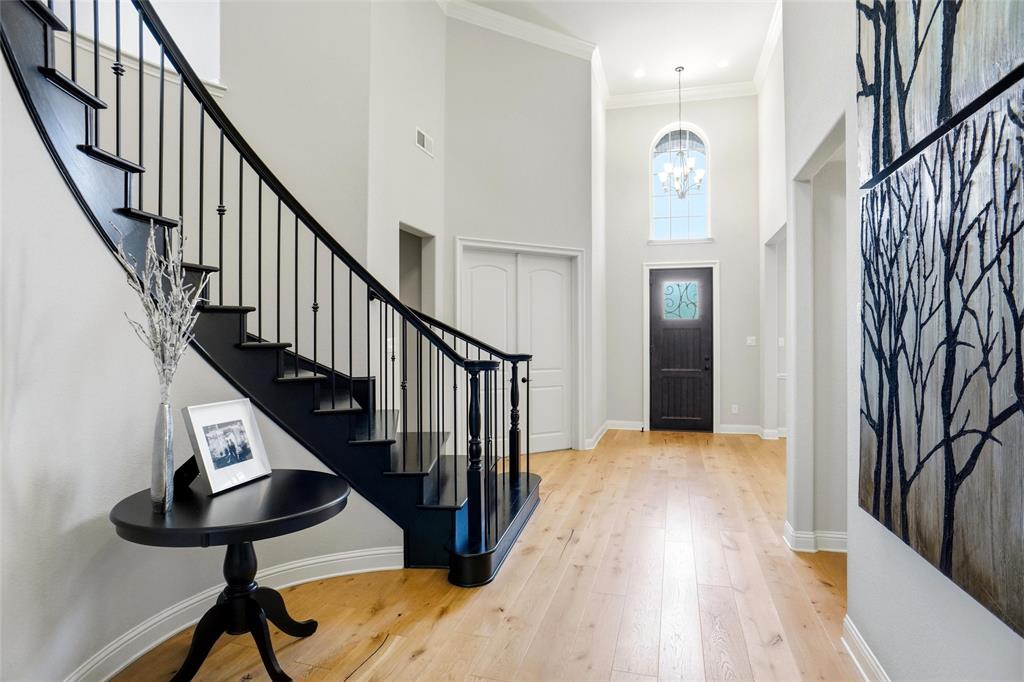
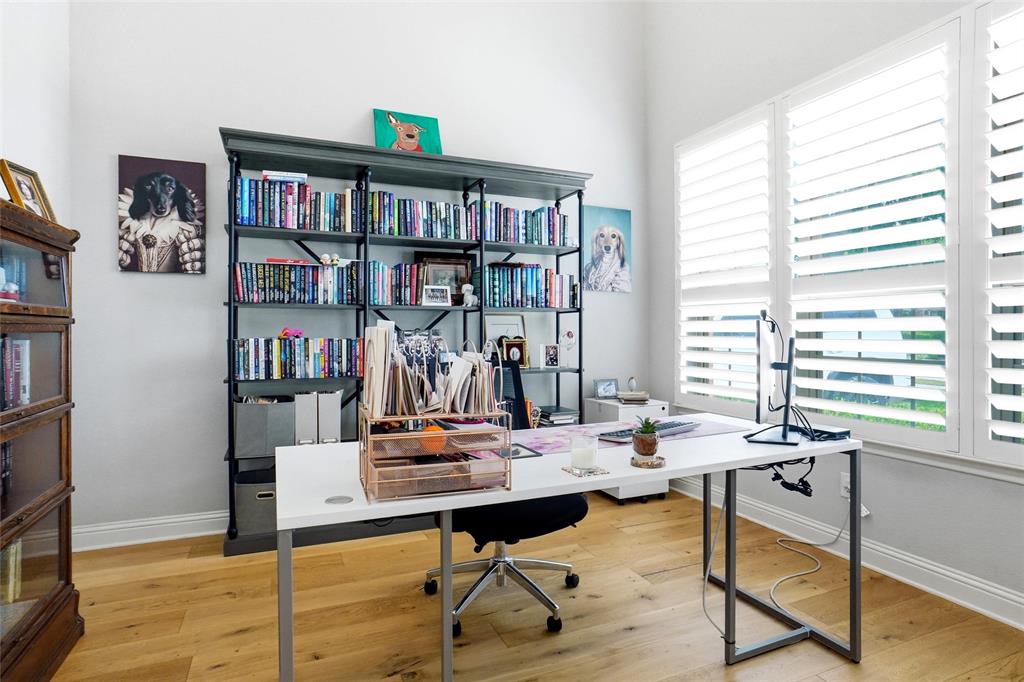
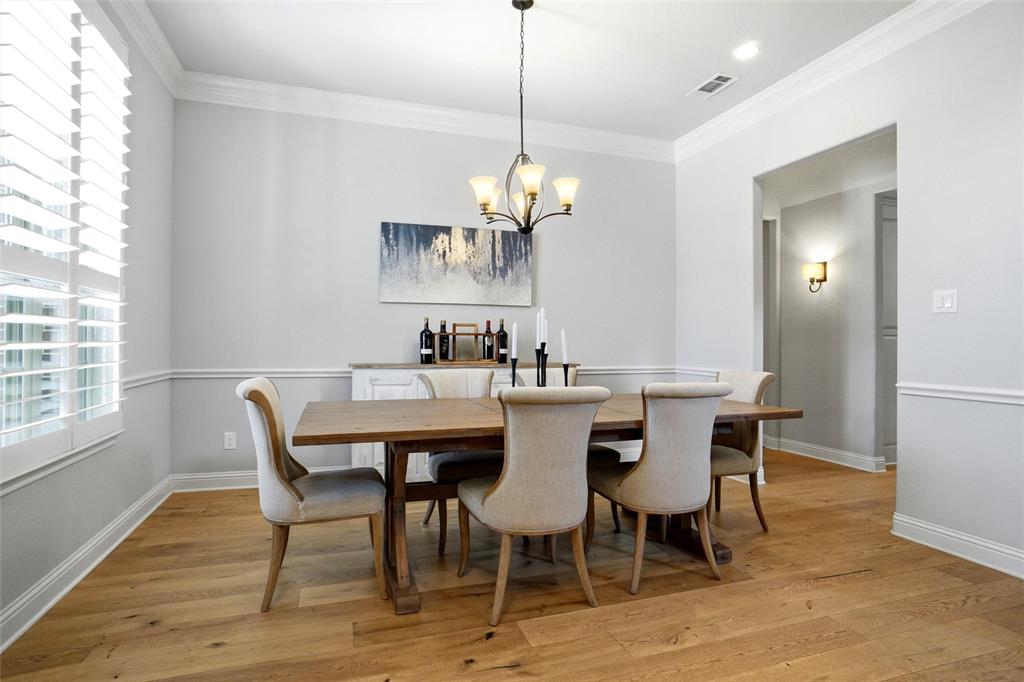
$5,470From the moment you step inside, you are greeted by an abundance of natural light and an open-concept layout crafted for both grand entertaining and comfortable daily living. The heart of the home seamlessly connects multiple distinct living and dining zones, including a massive main living area highlighted by built-in custom cabinetry and a cozy fireplace. Chef's will marvel at the high-end kitchen setup, featuring premium natural stone countertops, extensive custom cabinetry, a dedicated walk-in pantry, and a butler's pantry leading to a sophisticated formal dining room. The main level serves as a true sanctuary, anchor-pointed by a magnificent primary bedroom suite that features its own private sitting area. The attached spa-like primary bath features separate dual vanities, a deep garden tub, an independent walk-in shower, and an expansive walk-in closet system. A dedicated home office with elegant built-ins provides the perfect, quiet work-from-home environment on the ground floor. Upstairs, the home opens up to versatile entertainment options. A massive, central game room offers endless possibilities for a media space, play area, or secondary retreat. The secondary bedrooms feature ultra-convenient split layouts with walk-in closets, ensuring maximum privacy for family or guests. Luxury touches abound throughout, including a rare dedicated wine cellar with custom built-ins and a massive utility room complete with a deep sink and ample extra storage.Situated on a manicured 0.3-acre corner lot, the private backyard space offers plenty of room to create your own outdoor oasis. This home combines unmatched square footage, timeless design, and premium location within the top-rated Lewisville Independent School District.
| yesterday | Listing updated with changes from the MLS® | |
| yesterday | Listing first seen on site |

© 2020 North Texas Real Estate Information Systems. All rights reserved. Information is deemed reliable but is not guaranteed accurate by the MLS or NTREIS. The information being provided is for the consumer's personal, non-commercial use, and may not be reproduced, redistributed, or used for any purpose other than to identify prospective properties consumers may be interested in purchasing.
Last checked: 2026-07-13 01:45 AM CDT
Did you know? You can invite friends and family to your search. They can join your search, rate and discuss listings with you.