

1326 E Sherman DriveDenton, TX 76209
Mortgage Calculator
Monthly Payment (Est.)
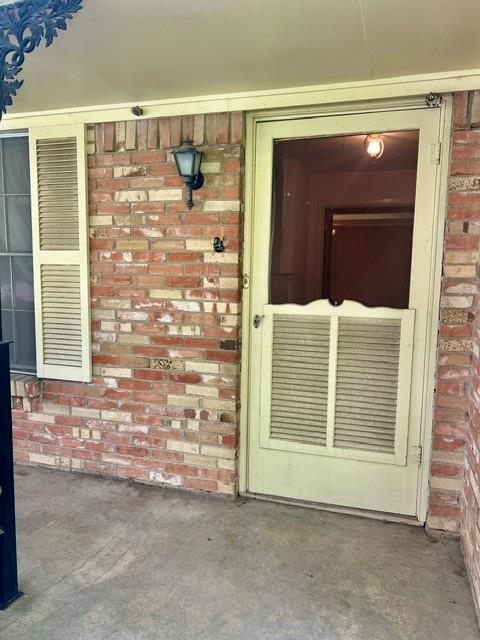
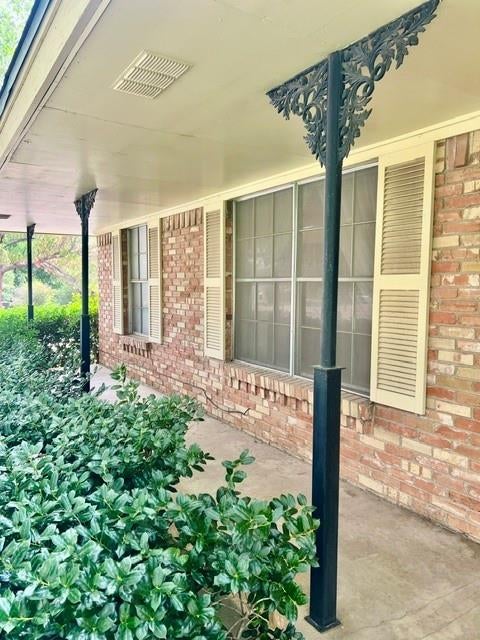
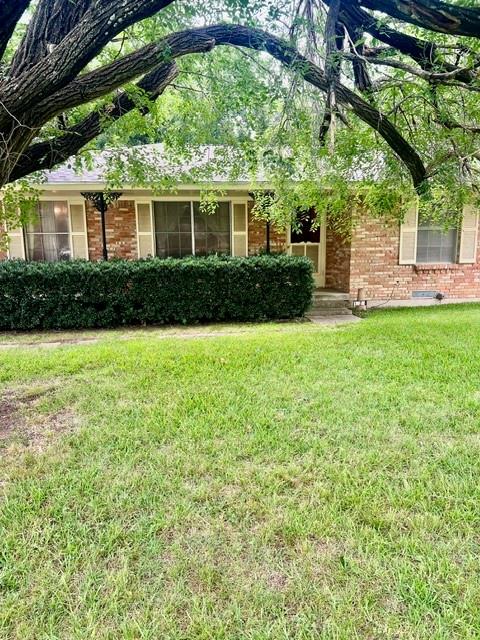
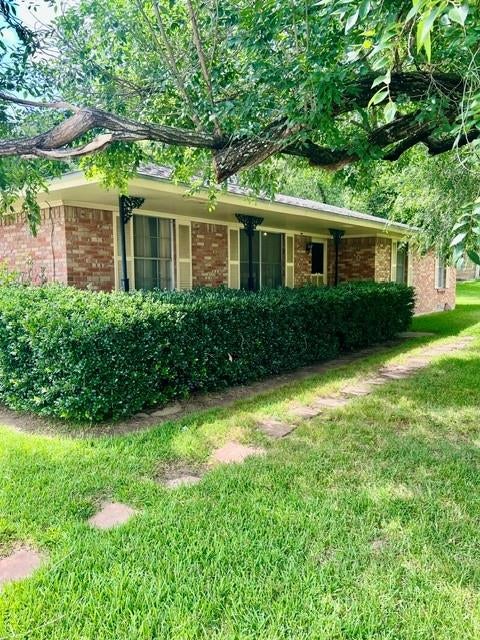
$1,027Incredible opportunity on the north side of Denton! Situated on a spacious corner lot measuring over one-third of an acre, this property offers the space, location, and solid bones to bring your vision to life. Whether you're an investor looking for your next value-add project or a homebuyer searching for a property you can transform into your dream home, this one is full of potential! This three-bedroom, two-bath home features a spacious layout with an abundance of closet and storage space throughout. The floor plan offers multiple living areas, a formal dining room, and a separate breakfast area, providing plenty of flexibility for today's lifestyle. The large garage offers additional storage and workspace, adding even more functionality to the property. Pier-and-beam foundation, this home provides a great opportunity for a buyer with vision to reimagine and tailor the space to their own needs, style, and preferences. The property features an abundance of original hardwood floors that could potentially be refinished to create a beautiful, timeless look and add character throughout the home. Imagine taking this solid home and transforming it into something truly special. With thoughtful updates, modern finishes, and your own personal design, this property has the potential to become a beautiful, one-of-a-kind home. The spacious lot provides plenty of room for a large yard, additional parking, outdoor entertaining, or future possibilities. This property may also be a great opportunity for a qualified buyer utilizing an FHA 203(k) renovation loan, subject to lender approval and program guidelines. Investors and buyers with a creative eye will appreciate the opportunity to add value and make this home their own. Priced to sell and offering a rare combination of a large corner lot, spacious floor plan, solid construction, and tremendous potential, this is an opportunity you won't want to miss. Bring your vision, creativity, and imagination and unlock the possibilities
| a week ago | Listing updated with changes from the MLS® | |
| a week ago | Listing first seen on site |

© 2020 North Texas Real Estate Information Systems. All rights reserved. Information is deemed reliable but is not guaranteed accurate by the MLS or NTREIS. The information being provided is for the consumer's personal, non-commercial use, and may not be reproduced, redistributed, or used for any purpose other than to identify prospective properties consumers may be interested in purchasing.
Last checked: 2026-07-27 08:15 PM CDT
Did you know? You can invite friends and family to your search. They can join your search, rate and discuss listings with you.