

1020 Wimberly LaneNorthlake, TX 76226
Mortgage Calculator
Monthly Payment (Est.)
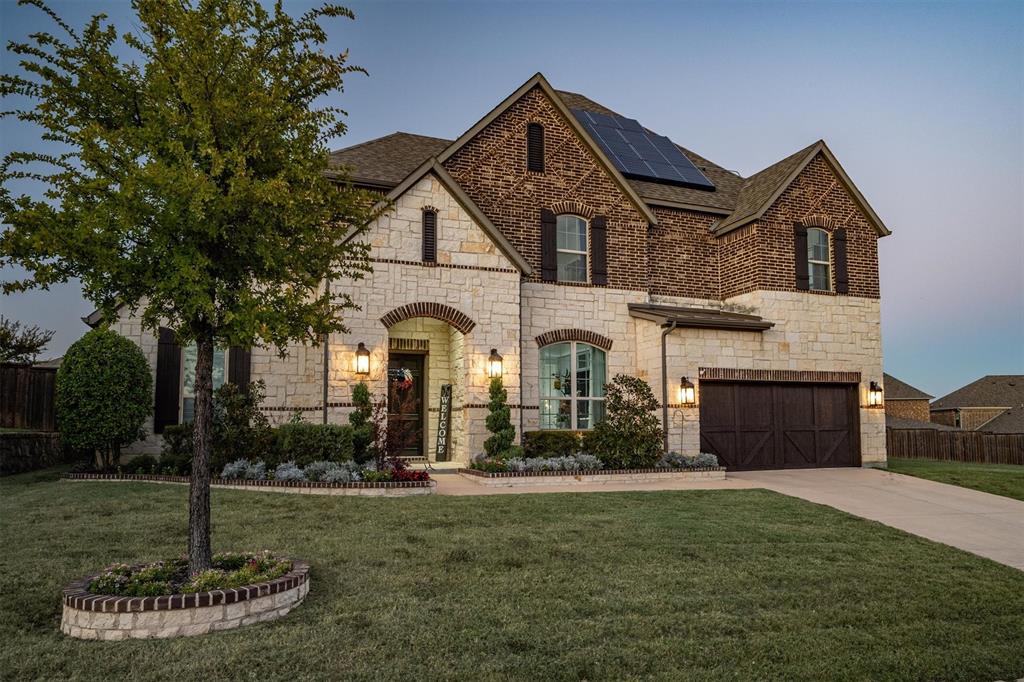
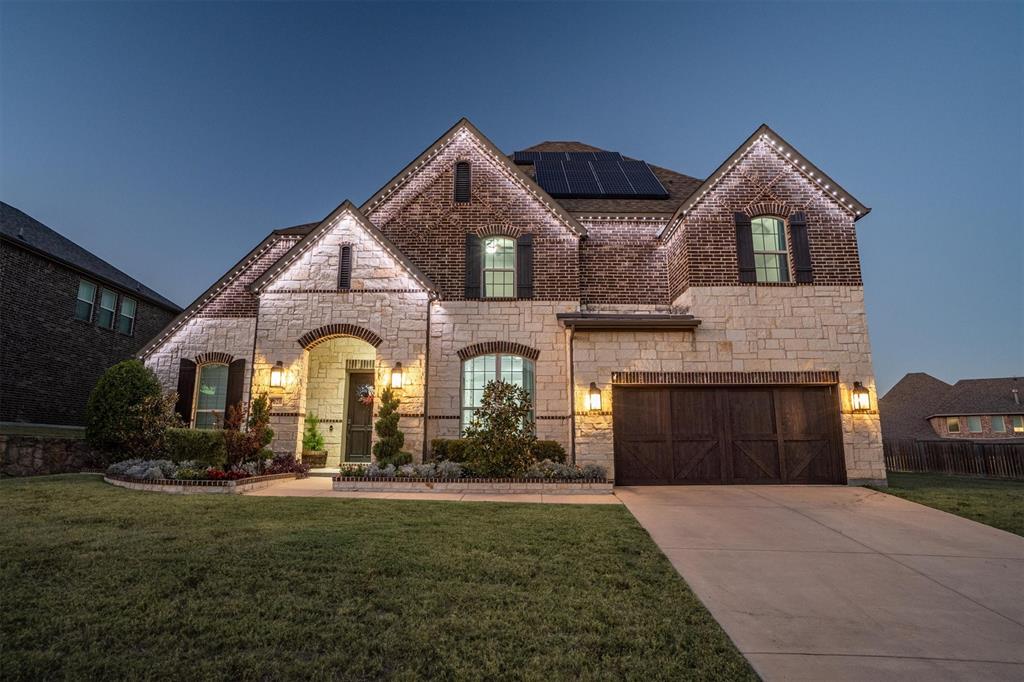
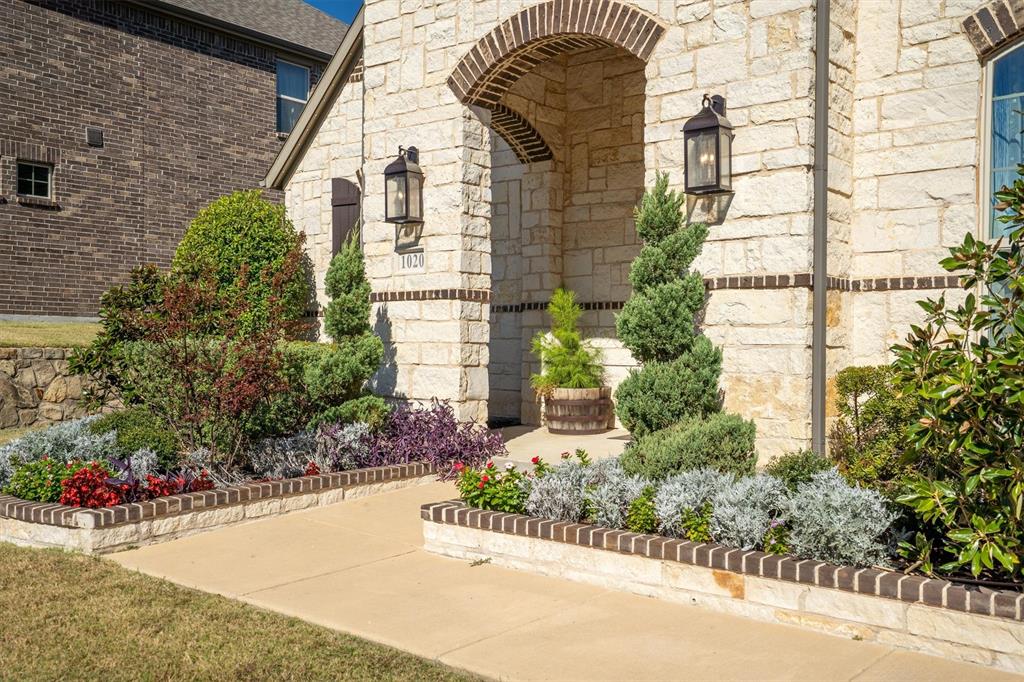
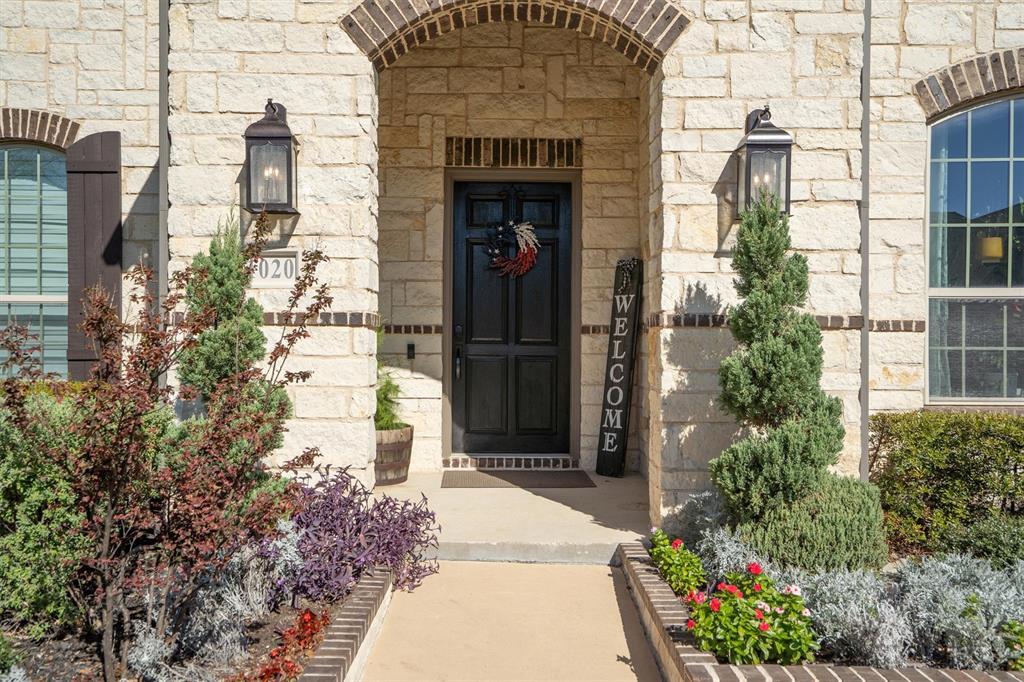
$3,764Don't miss this incredible oversized lot paired with a home packed with upgrades in the sought-after Canyon Falls community. The heart of the home is a chef’s kitchen featuring a Fisher & Paykel 6-burner gas cooktop, Whirlpool double ovens, and a custom built-in bar complete with a Fhiaba wine fridge, refrigerator drawer, ice machine, glass rinse, and Miele coffee machine. A whole-house SpringWell water filtration system with an AquaTru reverse osmosis at both the kitchen and bar sinks ensures every sip and meal is top-quality. Enjoy built-in Sonos speakers throughout the main level and unwind in a primary suite with a closet that feels more like a boutique—complete with backlit cabinetry, chandelier lighting, and a custom island. The permanent roofline lighting, spray foam insulation, custom built in office cabinets, and large storage shed are just a few of the other noteworthy improvements. This home also features 27 premium LONGi solar panels along with LG ChemRESU 10H Prime battery that powers 8 dedicated areas including the office & internet, both refrigerator outlets, microwave, bar appliances, primary bathroom, and living room. Never deal with full outages again! Don't miss the theater room upstairs that comes with all the equipment you need to entertain from your first day in your new home. Located in Northlake’s master-planned Canyon Falls, residents enjoy access to resort-style pools, parks, ponds, and miles of trails. This home truly blends high-end living with community charm—an opportunity not to be missed. HOA fees cover internet & cable, full use of amenities, workout center, club house, and even front lawn maintenance, which in this case currently INCLUDES the oversized yard space on the side of the home! You are welcome to fence in the massive side yard and let your imagination run with the space! You could have your pool, your garden, and so much more!
| a month ago | Listing updated with changes from the MLS® | |
| a month ago | Listing first seen on site |

© 2020 North Texas Real Estate Information Systems. All rights reserved. Information is deemed reliable but is not guaranteed accurate by the MLS or NTREIS. The information being provided is for the consumer's personal, non-commercial use, and may not be reproduced, redistributed, or used for any purpose other than to identify prospective properties consumers may be interested in purchasing.
Last checked: 2026-05-30 07:32 AM CDT
Did you know? You can invite friends and family to your search. They can join your search, rate and discuss listings with you.