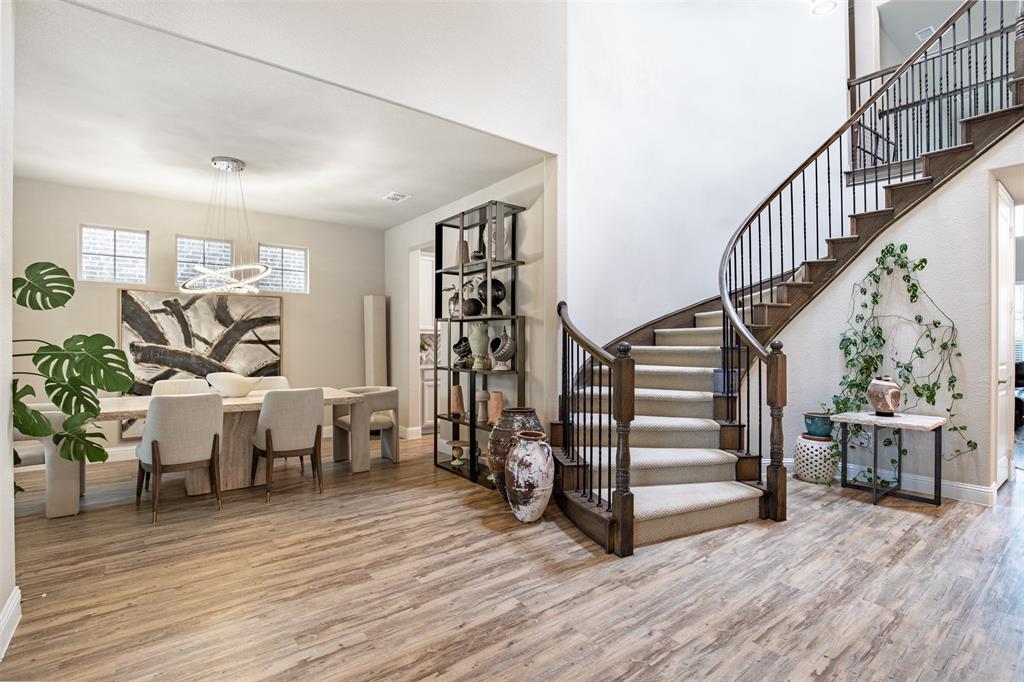
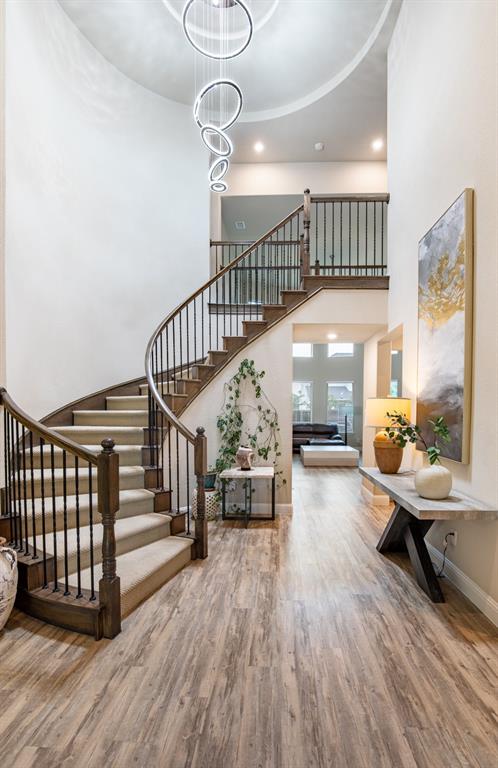
Located in prestigious Argyle ISD, this beautifully designed 4-bedroom, 3.5-bath home offers a flexible open-concept floor plan ideal for entertaining, multi-generational living, or work-from-home lifestyles. Spacious living areas create a natural flow between the family room, kitchen, and gathering spaces, perfect for hosting family and guests. Situated on a generously sized lot with a large backyard, there is ample space for a future pool, outdoor kitchen, play space, or custom outdoor living area. Durable flooring throughout provides both modern style and low-maintenance functionality.Enjoy exceptional energy efficiency upgrades, including a solar panel system with battery backup, helping reduce utility costs and providing peace of mind during power outages, plus spray foam attic insulation for year-round comfort. The insulated garage with mini-split HVAC offers a versatile climate-controlled workspace ideal for a home gym, workshop, hobby room, or additional storage. Conveniently located near the elementary school, Adventure Park, community pool, walking trails, and neighborhood amenities, this home combines top-rated schools, energy efficiency, flexible living space, and prime community location—everything today’s buyers are searching for.
Listing Snapshot
Inside Area (SqFt)
3,505 sqft
HOA/Condo/Coop Fees
$123.67 monthly
Recent Activity
| a month ago | | Listing updated with changes from the MLS® |
| a month ago | | Price changed to $765,000 |
| a month ago | | Listing first seen on site |
General Features
Green Energy Efficient
AppliancesHVACInsulationThermostatWater HeaterWindows
Parking
DrivewayElectric Vehicle Charging Station(s)GarageGarage Door OpenerGarage Faces FrontHeated GarageKitchen LevelLightedSee RemarksAttached
Property Sub Type
Single Family Residence
Security
Carbon Monoxide Detector(s)Security SystemSmoke Detector(s)
Special Circumstances
Standard
Utilities
Cable AvailableElectricity ConnectedPhone AvailableUnderground Utilities
Interior Features
Appliances
DishwasherDisposalElectric OvenGas CooktopGas Water HeaterMicrowaveConvection OvenDouble OvenTankless Water HeaterVented Exhaust Fan
Cooling
Ceiling Fan(s)Central AirElectric
Fireplace Features
GasHeatilatorLiving RoomStoneGas Log
Flooring
CarpetCeramic TileVinyl
Heating
Exhaust FanCentralFireplace(s)Heat Pump
Interior
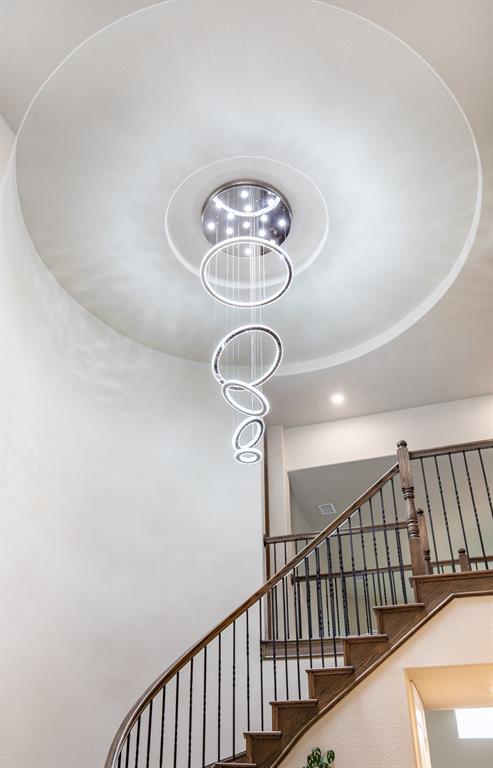
Built-in FeaturesCathedral Ceiling(s)ChandelierEat-in KitchenGranite CountersKitchen IslandNatural WoodworkOpen FloorplanPantryVaulted Ceiling(s)Walk-In Closet(s)High Speed InternetSmart HomeWired for Sound
Window Features
Bay Window(s)Window Coverings
Bedroom
Dimensions - 12 x 15Level - SecondFeatures - Ceiling Fan(s), Walk-In Closet(s)
Breakfast Room
Dimensions - 11 x 12Level - FirstFeatures - Eat-in Kitchen
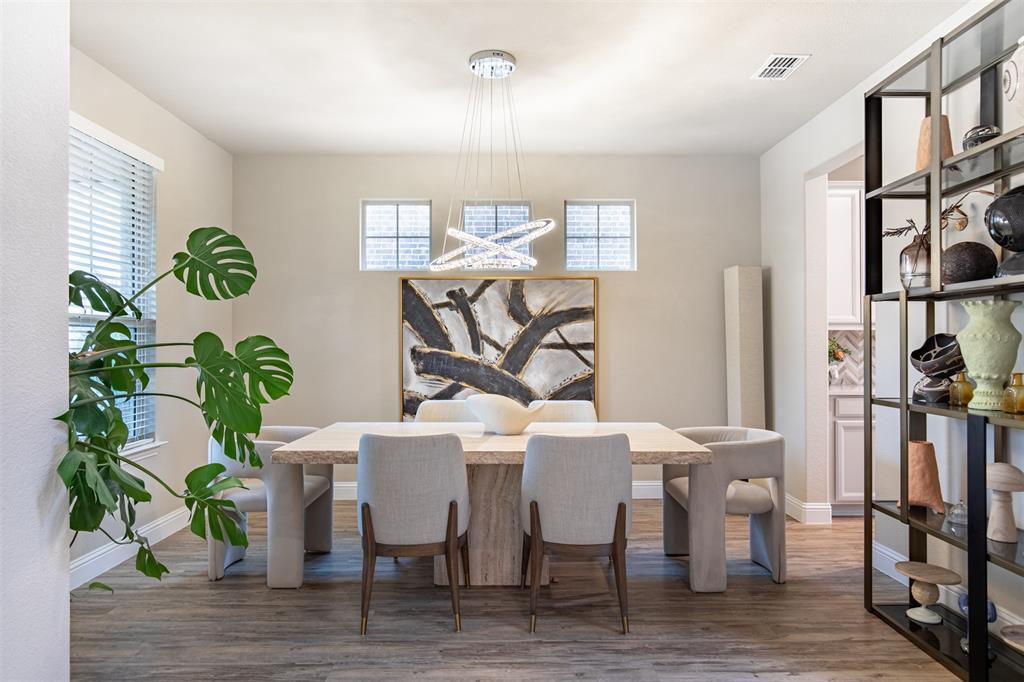
Dining Room
Dimensions - 13 x 11Level - First
Game Room
Dimensions - 25 x 14Level - Second
Kitchen
Dimensions - 20 x 11Level - FirstFeatures - Breakfast Bar, Eat-in Kitchen, Kitchen Island, Pantry
Living Room
Dimensions - 19 x 18Level - FirstFeatures - Ceiling Fan(s)
Master Bedroom
Dimensions - 17 x 15Level - FirstFeatures - Ceiling Fan(s), Walk-In Closet(s)
Office
Dimensions - 12 x 12Level - FirstFeatures - Ceiling Fan(s)
Exterior Features
Construction Details
BrickStone
Exterior
Rain GuttersLightingPrivate Yard
Lot Features
Few TreesInterior LotLandscapedLevelSubdivided
Patio And Porch
CoveredFront PorchRear Porch
Waterfront Features
Lake Privileges
Windows/Doors
Bay Window(s)Window Coverings
Community Features
Community Features
PoolClubhouseCurbsFitness CenterLakeParkPlaygroundSidewalks
Financing Terms Available
CashConventionalFHAVA Loan
HOA Fee Frequency
Quarterly
School District
Argyle ISD
Schools
School DistrictArgyle ISD
Elementary SchoolJane Ruestmann
Listing courtesy of Kristen Wright of Independent Realty
[email protected]

© 2020 North Texas Real Estate Information Systems. All rights reserved. Information is deemed reliable but is not guaranteed accurate by the MLS or NTREIS. The information being provided is for the consumer's personal, non-commercial use, and may not be reproduced, redistributed, or used for any purpose other than to identify prospective properties consumers may be interested in purchasing.
Last checked: 2026-05-30 07:37 AM CDT
Source: Walkscore


Did you know? You can invite friends and family to your search. They can join your search, rate and discuss listings with you.