Save
Ask
Tour
Hide
Share
$825,000
49 Days On Site

3409 Meridian Drive
Northlake, TX 76226

For Sale|Single Family Residence|Active
4
Beds
4
Total Baths
3
Full Baths
1
Partial Bath
4,251
SqFt
$194
/SqFt
2016
Built
Subdivision:
Canyon Falls Village W7
County:
Denton
Call Now: 972-965-0657
Is this the listing for you? We can help make it yours.
972-965-0657
3409 Meridian Drive3409 Meridian Drive3409 Meridian Drive3409 Meridian Drive
Save
Ask
Tour
Hide
Share

Mortgage Calculator

Monthly Payment (Est.)

$3,764
Calculator powered by Showcase IDX, a Constellation1 Company. Copyright ©2026 Information is deemed reliable but not guaranteed.

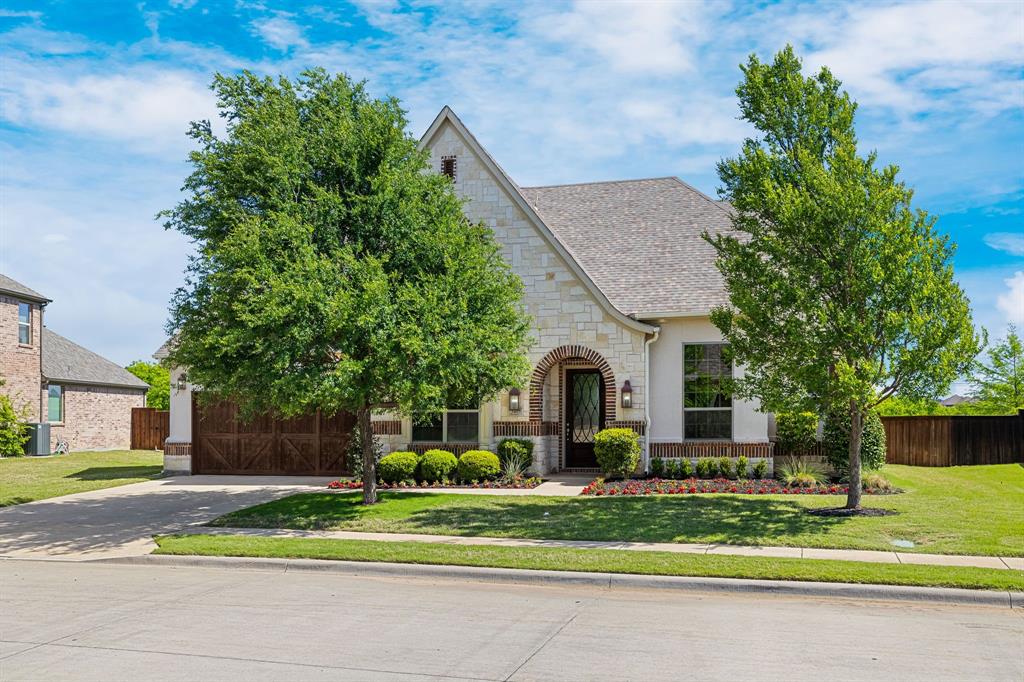
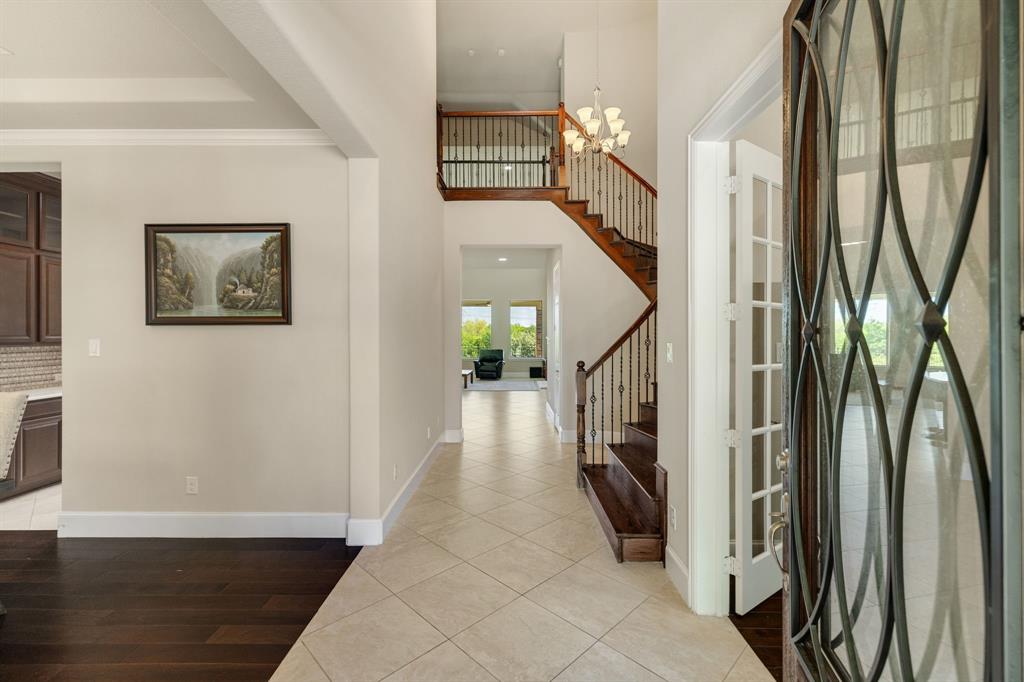
If you’ve been waiting for a home in Northlake that just feels right the second you walk in, this is it. This is a layout that actually works for real life. Open where you want it open, but still has enough separation to make sense day-to-day. The living, kitchen, and dining all flow together, making it easy to host or just keep an eye on everything going on at home. The kitchen has plenty of space to spread out, with maybe the biggest island you have ever seen. Whether you’re cooking, helping with homework, or gathering with friends this kitchen is a stunning focal point. The bedrooms are well-sized, and the whole house has that comfortable, lived-in feel (without needing a to-do list the second you move in). And let’s talk about the backyard, because that’s a big one here. You’re not staring straight into another house and you never will. Instead, you get a wide, open view that gives you some breathing room, which is getting harder and harder to find around here. It’s the kind of space you’ll actually use; morning coffee, kids playing, or just unwinding at the end of the day. All of this found in the Canyon Falls community, close to schools, shopping, and everything you need, but still tucked away enough to feel peaceful.

Save
Ask
Tour
Hide
Share
Listing Snapshot
Price 
$825,000
Days On Site 
49 Days
Bedrooms 
4
Inside Area (SqFt) 
4,251 sqft
Total Baths 
4
Full Baths 
3
Partial Baths 
1
Lot Size 
0.246 Acres
Year Built 
2016
MLS® Number 
21234153
Status 
Active
Property Tax 
$17,041
HOA/Condo/Coop Fees 
$202.67 monthly
Sq Ft Source 
N/A
Friends & Family
Recent Activity
3 weeks agoListing updated with changes from the MLS®
3 weeks agoPrice changed to $825,000
2 months agoListing first seen on site
General Features
Acres 
0.246
Attached Garage 
Yes
Garage 
Yes
Garage Spaces 
3
Levels 
Two
Parking 
Garage Door OpenerGarage Faces FrontTandemAttached
Property Sub Type 
Single Family Residence
Security 
Carbon Monoxide Detector(s)
Special Circumstances 
Standard
Water Source 
Public
Interior Features
Appliances 
Built-In Gas RangeDishwasherDisposalGas OvenMicrowaveConvection OvenDouble OvenRefrigeratorWasher
Cooling 
Central AirZoned
Fireplace 
Yes
Fireplace Features 
GasGlass DoorsGreat RoomGas Log
Fireplaces 
1
Flooring 
CarpetTileWood
Heating 
Natural Gas
Interior 
Central VacuumChandelierDouble VanityEat-in KitchenKitchen IslandOpen FloorplanPantryVaulted Ceiling(s)Walk-In Closet(s)Wired for DataHigh Speed InternetWired for SoundIn-Law Floorplan
Laundry Features 
Electric Dryer HookupWasher Hookup
Window Features 
Bay Window(s)Window Coverings
Bath-Full 
Dimensions - 0 x 0Level - First
Bath-Half 
Dimensions - 0 x 0Level - First
Bedroom 
Dimensions - 0 x 0Level - FirstFeatures - Walk-In Closet(s)
Bonus Room 
Dimensions - 0 x 0Level - Second
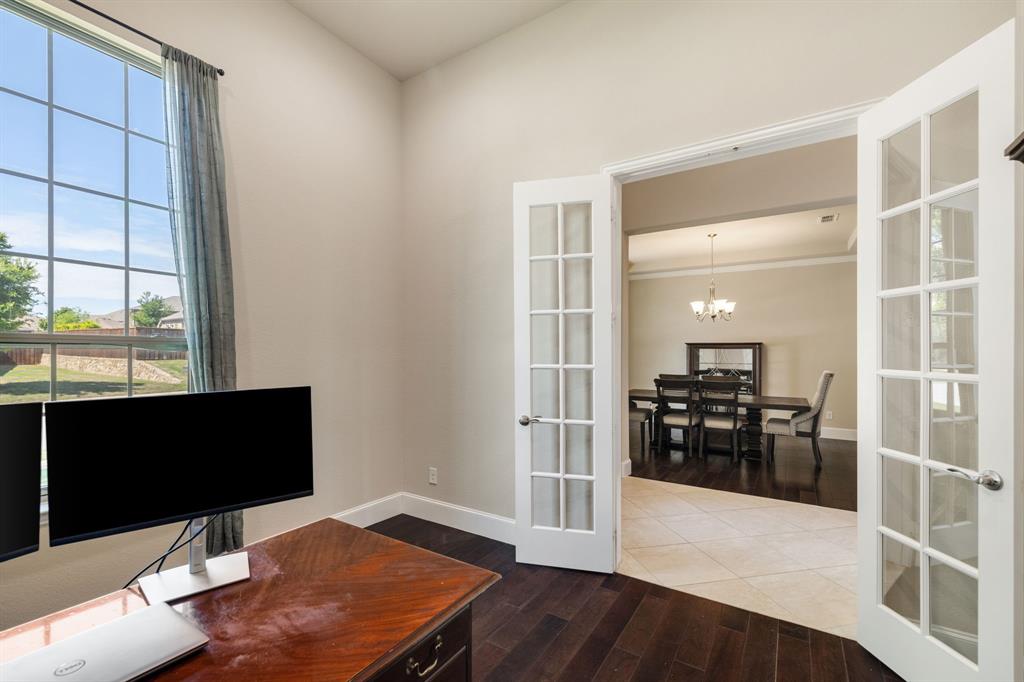
Dining Room 
Dimensions - 0 x 0Level - First
Great Room 
Dimensions - 0 x 0Level - First
Kitchen 
Dimensions - 0 x 0Level - FirstFeatures - Ceiling Fan(s), Eat-in Kitchen, Kitchen Island
Living Room 
Dimensions - 0 x 0Level - Second
Master Bathroom 
Dimensions - 0 x 0Level - First
Master Bedroom 
Dimensions - 0 x 0Level - FirstFeatures - Walk-In Closet(s)
Media Room 
Dimensions - 0 x 0Level - Second
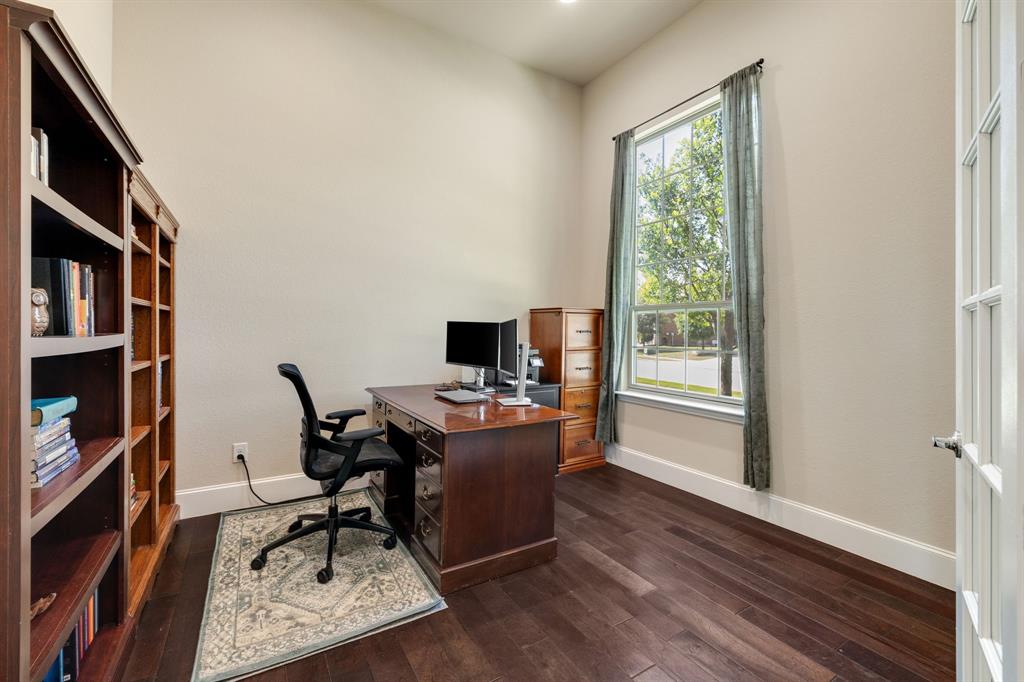
Office 
Dimensions - 0 x 0Level - First
Utility Room 
Dimensions - 0 x 0Level - First
Save
Ask
Tour
Hide
Share
Exterior Features
Construction Details 
StoneBrickStone VeneerStucco
Fencing 
FencedWoodWrought Iron
Patio And Porch 
CoveredRear Porch
Windows/Doors 
Bay Window(s)Window Coverings
Community Features
Association Dues 
608
Community Features 
PoolFishingFitness CenterPlaygroundSidewalks
HOA Fee Frequency 
Quarterly
School District 
Northwest ISD
Schools
School District
Northwest ISD
Elementary School
Lance Thompson
Middle School
Medlin
High School
Byron Nelson
Listing courtesy of Naomi Jones of Keller Williams Realty [email protected]


© 2020 North Texas Real Estate Information Systems. All rights reserved. Information is deemed reliable but is not guaranteed accurate by the MLS or NTREIS. The information being provided is for the consumer's personal, non-commercial use, and may not be reproduced, redistributed, or used for any purpose other than to identify prospective properties consumers may be interested in purchasing.
Last checked: 2026-05-30 07:32 AM CDT

Neighborhood & Commute
Source: Walkscore
Save
Ask
Tour
Hide
Share