

2405 Casia LandingNorthlake, TX 76226
Mortgage Calculator
Monthly Payment (Est.)
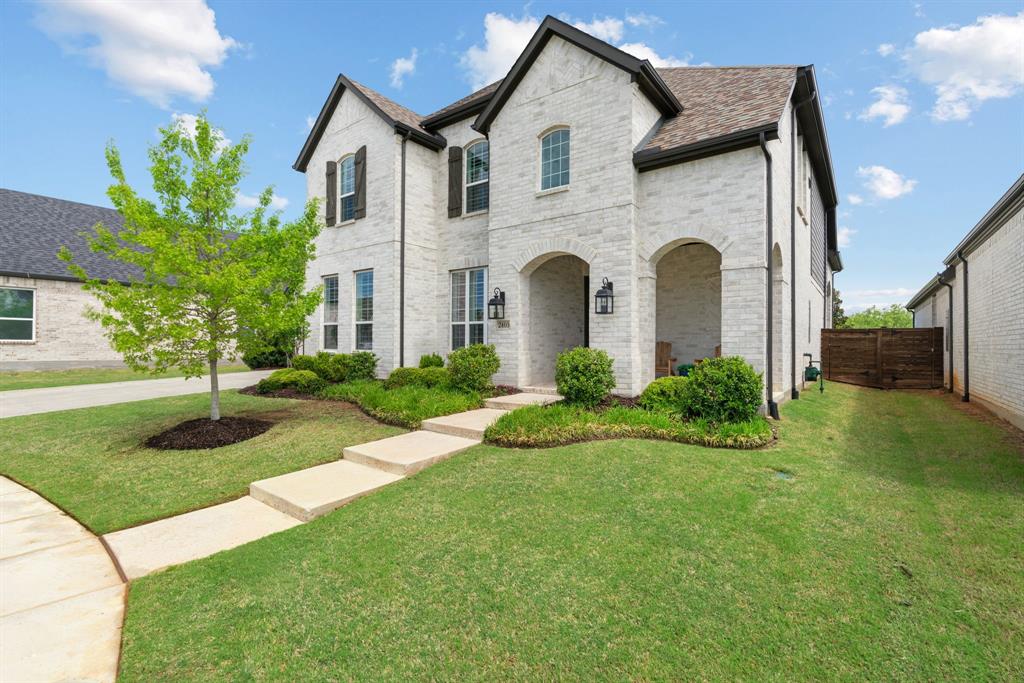
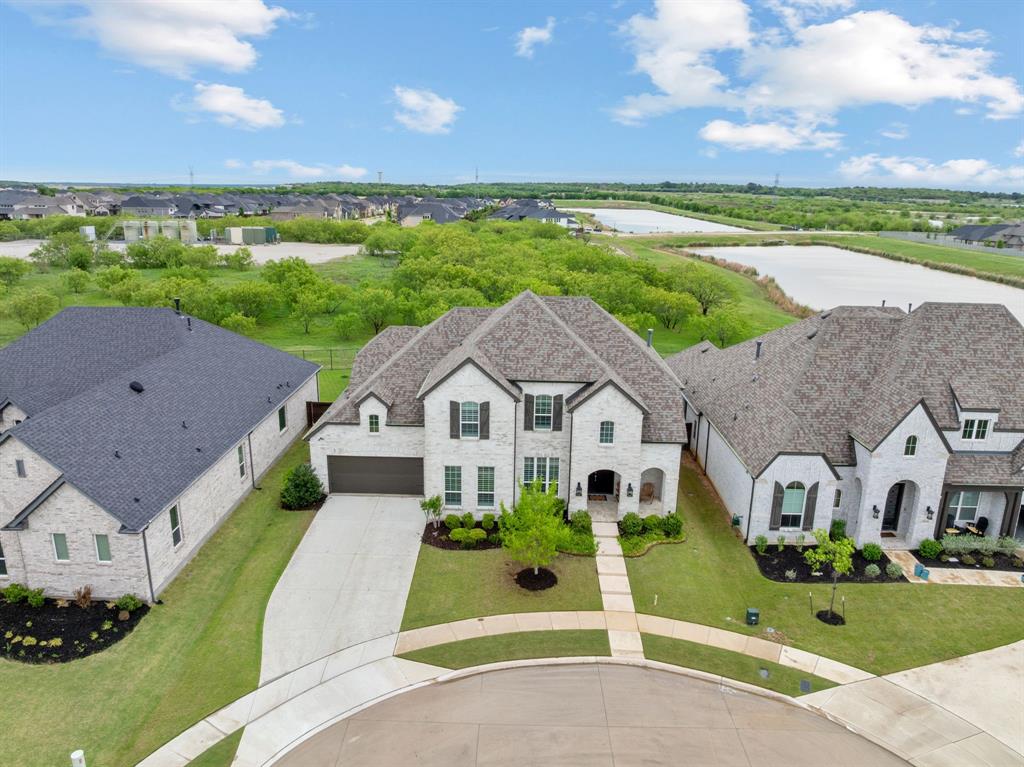
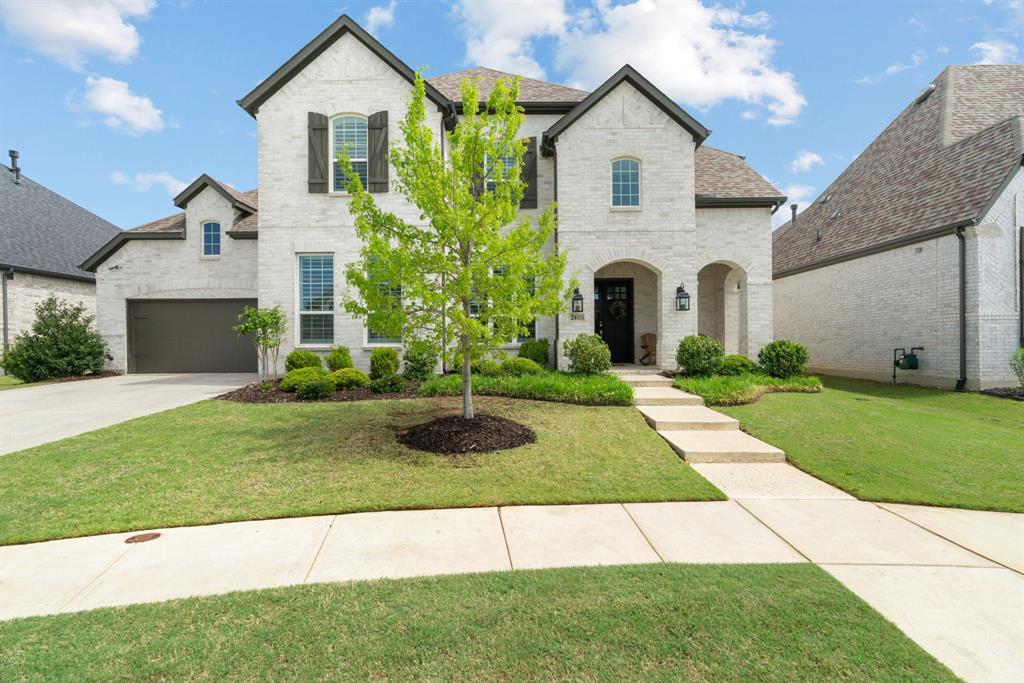
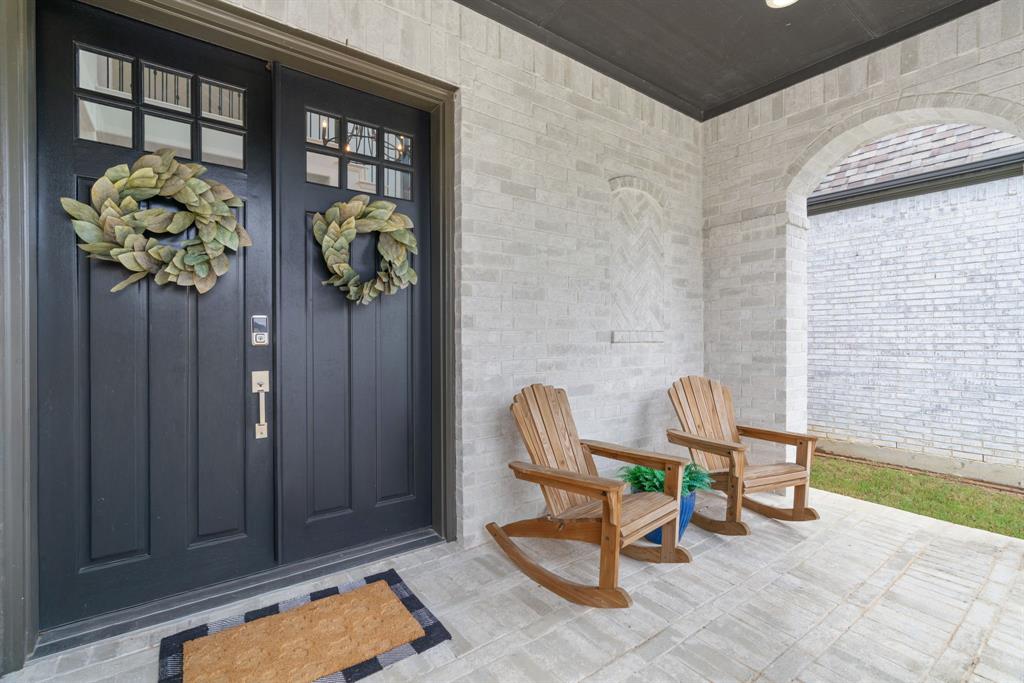
$3,422Tucked away on a quiet cul-de-sac and set on an oversized lot with no rear neighbors, this exceptional 5-bedroom Highland home offers a level of privacy that’s truly hard to find. A grand double-door entry welcomes you into a light-filled, two-story foyer, setting the tone for the spacious and thoughtfully designed interior. Just off a private hallway, you’ll find a dedicated home office and a secluded secondary bedroom with a full bath—ideal for guests or multi-generational living. At the heart of the home, the open-concept kitchen, living, and dining areas are designed for both everyday living and effortless entertaining, all framed by serene views of the private backyard. The main-level owner’s retreat is a true sanctuary, featuring a spa-like bath and an expansive walk-in closet. Upstairs, three additional bedrooms and two baths surround a generous game room, creating the perfect space to relax, play, or unwind. Designed with both function and comfort in mind, this home offers abundant storage, flexible living spaces, and seamless flow throughout. Step outside to a backyard that feels like your own private escape—backing to lush green space and trees, you’ll enjoy rare tranquility without sacrificing the benefits of living in this amazing community! Neighborhood features include state of the art playgrounds (within walking distance of this home), indoor play area, pool, and coming soon tennis courts and a second community pool!!
| 3 weeks ago | Listing updated with changes from the MLS® | |
| 3 months ago | Listing first seen on site |

© 2020 North Texas Real Estate Information Systems. All rights reserved. Information is deemed reliable but is not guaranteed accurate by the MLS or NTREIS. The information being provided is for the consumer's personal, non-commercial use, and may not be reproduced, redistributed, or used for any purpose other than to identify prospective properties consumers may be interested in purchasing.
Last checked: 2026-06-24 04:16 PM CDT
Did you know? You can invite friends and family to your search. They can join your search, rate and discuss listings with you.