Save
Ask
Tour
Hide
Share
$2,397,500
1 Day On Site

1684 Blevins Drive
Keller, TX 76248

For Sale|Single Family Residence|Active
6
Beds
5
Total Baths
5
Full Baths
5,658
SqFt
$424
/SqFt
2007
Built
Subdivision:
Weaver Add
County:
Tarrant
Call Now: 972-965-0657
Is this the listing for you? We can help make it yours.
972-965-0657
Upcoming Open Houses
Sat, Sep 5, 11:00 AM - 1:00 PM
Sun, Sep 6, 11:00 AM - 1:00 PM
1684 Blevins Drive1684 Blevins Drive1684 Blevins Drive1684 Blevins Drive
Save
Ask
Tour
Hide
Share

Mortgage Calculator

Monthly Payment (Est.)

$10,938
Calculator powered by Showcase IDX, a Constellation1 Company. Copyright ©2026 Information is deemed reliable but not guaranteed.

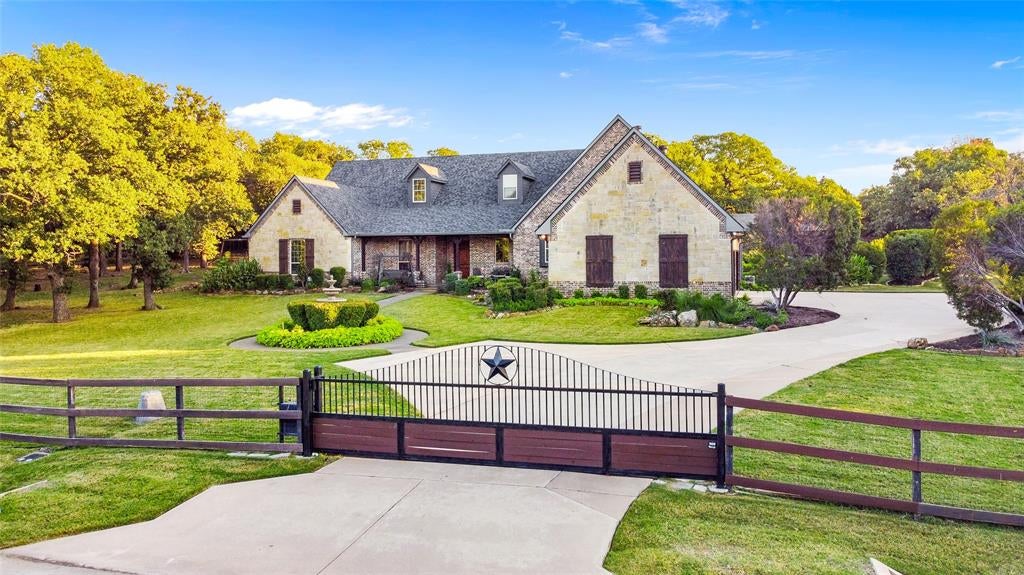
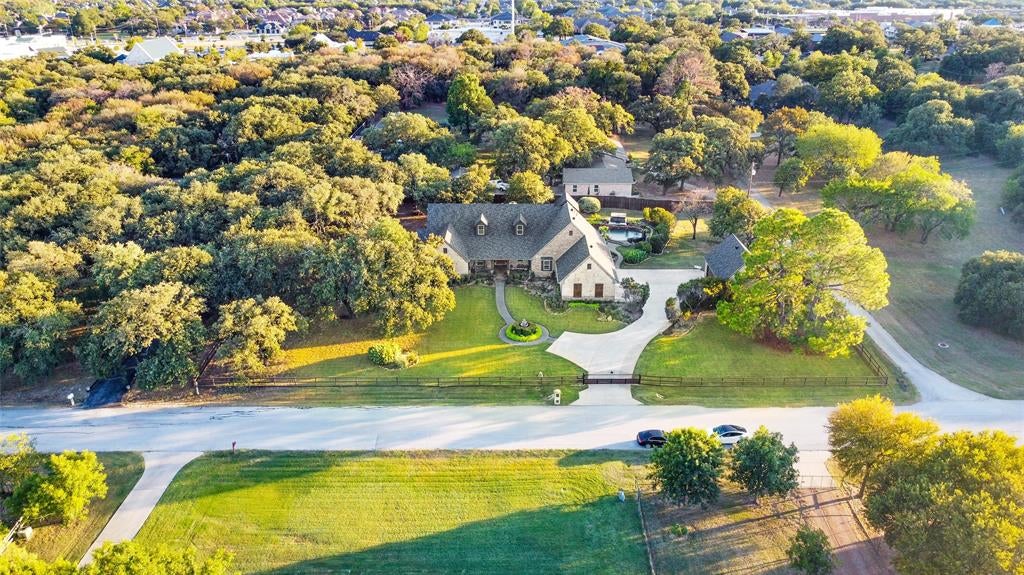
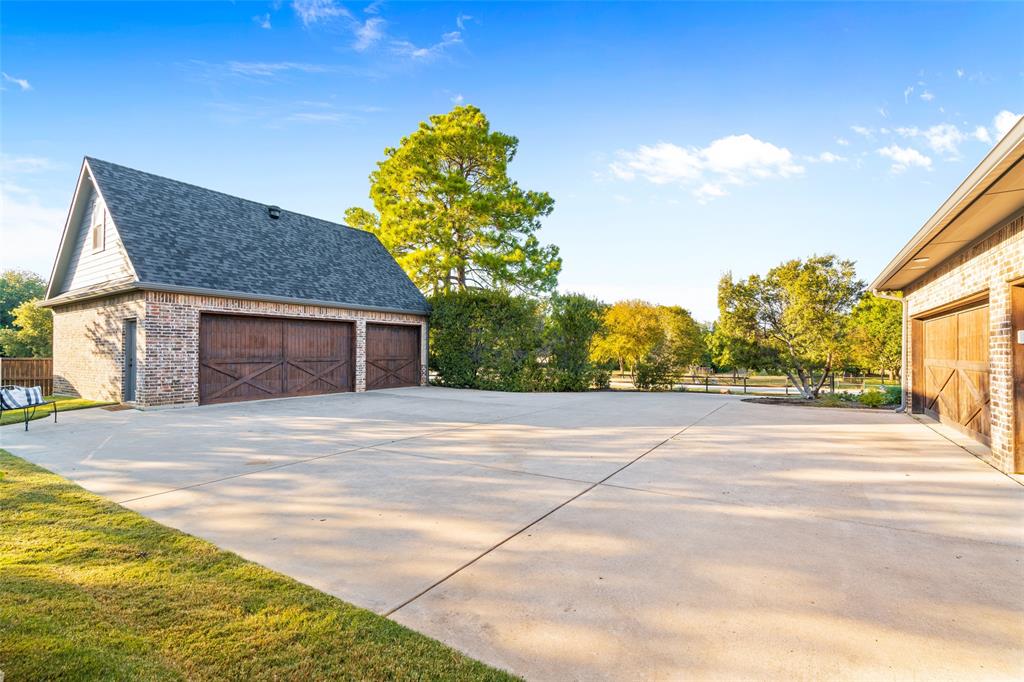
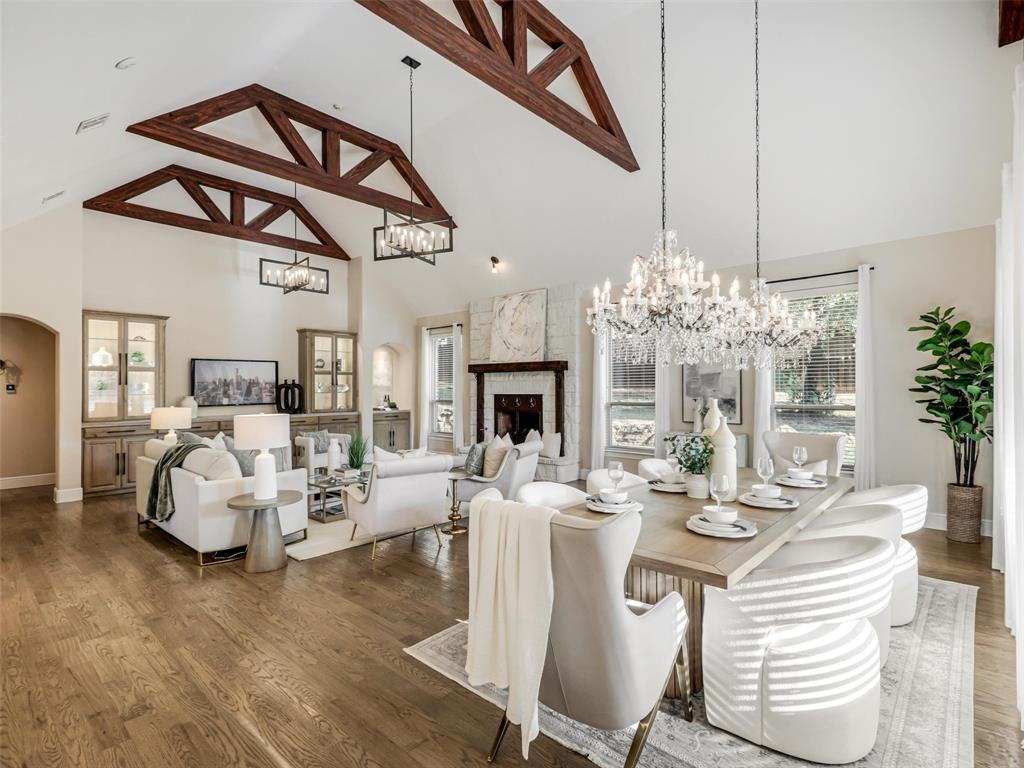
The automatic gate swings open and the world slows down. Behind it stretches 1.24 lush, private acres — a rare find in Keller — and a custom 5678 square foot estate that was built to have it all... The main home commands the property with soaring ceiling heights, open trusses, and light hardwood floors that carry you through generous, sunlit spaces. The gourmet kitchen is anchored by a massive Quartzite stone island, Thermador appliances, convection ovens, slow melt ice maker, small appliance garage, and a separate prep kitchen nearby — because this home was made for gathering. The primary suite is its own world: a modern spa bath, a serenity garden, and a custom luxury closet. Out back, the entertainer's dream continues. A full-length pool with a water feature, gas fire pit, and an outdoor cabana with a built-in grill make every weekend feel like a getaway. A separate guest casita — two bedrooms, one bath, kitchen and living room and private 1 car garage— gives visitors their own retreat. Two additional flex rooms serve as a sixth bedroom, gym, studio, or library, whatever life calls for. Five-car garages with electric cargo lift, abundant storage, a 12-car motor court, and a back gate with RV and boat parking with 50-amp service finish the picture. Extensive renovations, 2021 roofs, and industrial-grade internet throughout. Privacy, abundance, and so much more to love.

Save
Ask
Tour
Hide
Share
Listing Snapshot
Price 
$2,397,500
Days On Site 
1 Day
Bedrooms 
6
Inside Area (SqFt) 
5,658 sqft
Total Baths 
5
Full Baths 
5
Partial Baths 
N/A
Lot Size 
1.24 Acres
Year Built 
2007
MLS® Number 
21209236
Status 
Active
Property Tax 
$31,870
HOA/Condo/Coop Fees 
N/A
Sq Ft Source 
N/A
Friends & Family
Recent Activity
7 hours agoListing updated with changes from the MLS®
yesterdayListing first seen on site
General Features
Acres 
1.24
Attached Garage 
Yes
Foundation 
Slab
Garage 
Yes
Garage Spaces 
5
Levels 
Two
Parking 
Additional ParkingBoatConcreteGarage Door OpenerGarage Faces SideGatedGuestInside EntranceLightedOtherOversizedPrivateRV Access/ParkingRV GatedSecuredStorageAttached
Property Sub Type 
Single Family Residence
Security 
Carbon Monoxide Detector(s)PrewiredSecurity GateSmoke Detector(s)
Sewer 
Public SewerSeptic Tank
Special Circumstances 
Standard
Utilities 
Cable AvailableElectricity AvailableElectricity ConnectedNatural Gas AvailablePhone AvailableUnderground UtilitiesOther
Water Source 
Public
Interior Features
Appliances 
RefrigeratorWater PurifierBuilt-In RefrigeratorDishwasherDisposalGas CooktopGas OvenIce MakerMicrowaveConvection OvenDouble OvenVented Exhaust FanWater Softener
Cooling 
Ceiling Fan(s)Central AirElectricRoof Turbine(s)Zoned
Fireplace 
Yes
Fireplace Features 
Family RoomFire PitGasGas StarterLiving RoomRaised HearthStoneWood BurningGas Log
Fireplaces 
1
Flooring 
CarpetCeramic TileHardwoodTileWood
Heating 
Exhaust FanCentralFireplace(s)Natural GasZoned
Interior 
Built-in FeaturesCathedral Ceiling(s)ChandelierDouble VanityEat-in KitchenKitchen IslandOpen FloorplanOtherPantryVaulted Ceiling(s)Walk-In Closet(s)Wired for DataHigh Speed InternetWired for Sound
Laundry Features 
Other
Spa 
Yes
Window Features 
Window Coverings
Save
Ask
Tour
Hide
Share
Exterior Features
Exterior 
Fire PitGas GrillRain GuttersLightingOutdoor GrillOutdoor KitchenPrivate EntranceRV Hookup
Fencing 
FencedFullGatePerimeterWoodOtherPrivacy
Lot Features 
WoodedCorner LotLandscapedMany TreesOther
Patio And Porch 
CoveredFront PorchPatioSee RemarksOther
Pool Features 
CabanaGuniteIn GroundOutdoor PoolPrivateSalt WaterWaterfall
Private Pool 
Yes
Roof 
Composition
Spa 
Yes
Windows/Doors 
Window Coverings
Community Features
Financing Terms Available 
CashConventionalFHAVA Loan
School District 
Keller ISD
Schools
School District
Keller ISD
Elementary School
Florence
Middle School
Unknown
High School
Keller
Listing courtesy of Constance McFarland of Compass RE Texas, LLC [email protected]


© 2020 North Texas Real Estate Information Systems. All rights reserved. Information is deemed reliable but is not guaranteed accurate by the MLS or NTREIS. The information being provided is for the consumer's personal, non-commercial use, and may not be reproduced, redistributed, or used for any purpose other than to identify prospective properties consumers may be interested in purchasing.
Last checked: 2026-09-05 12:53 AM CDT

Neighborhood & Commute
Source: Walkscore
Save
Ask
Tour
Hide
Share