

516 Westcreek LaneNorthlake, TX 76226
Mortgage Calculator
Monthly Payment (Est.)
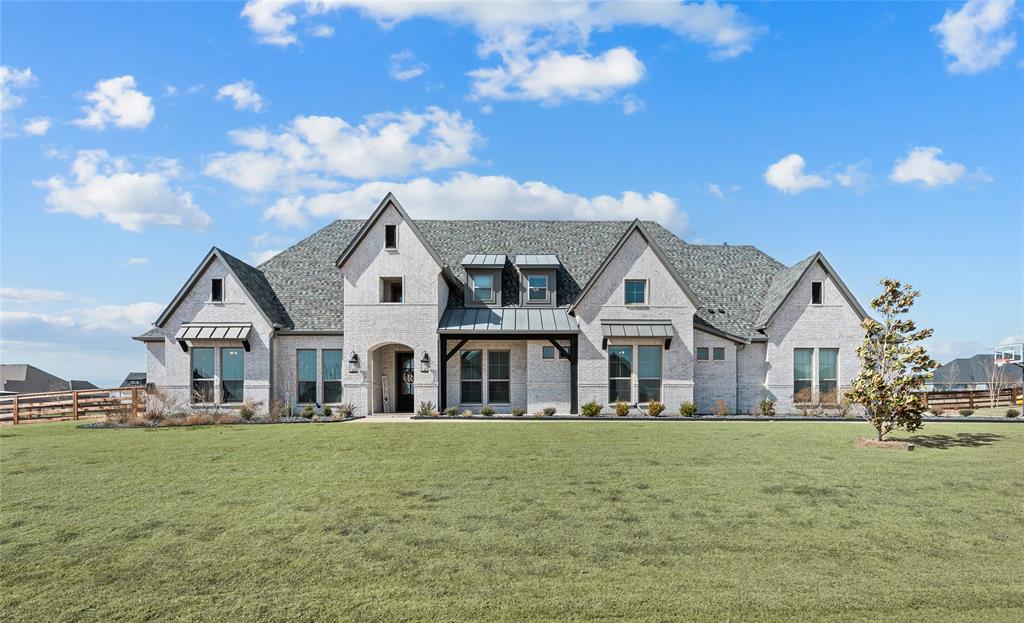
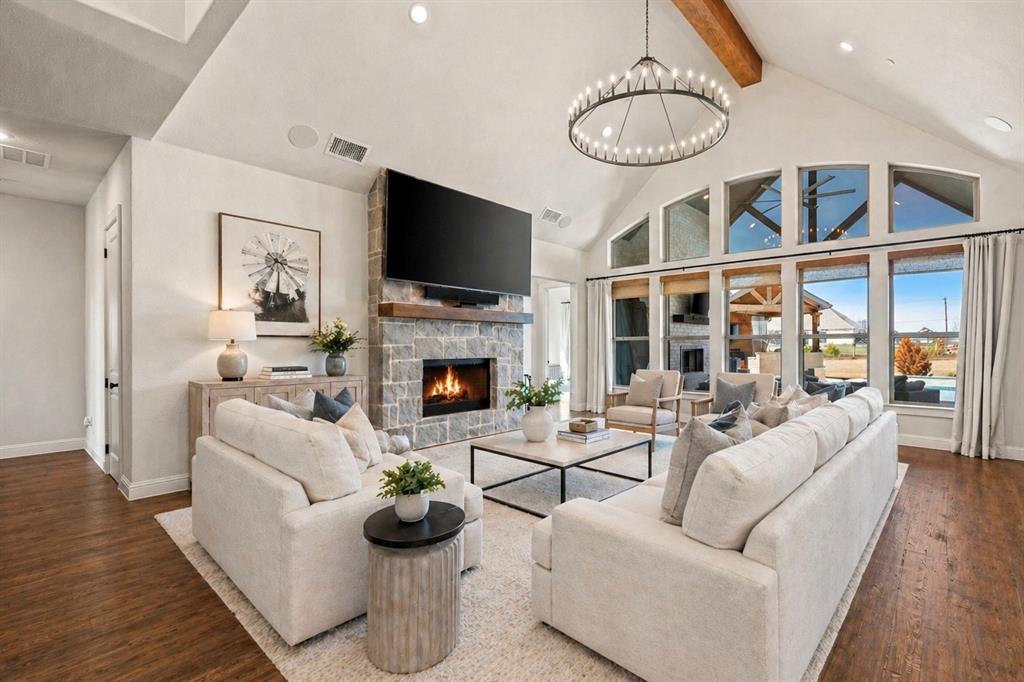
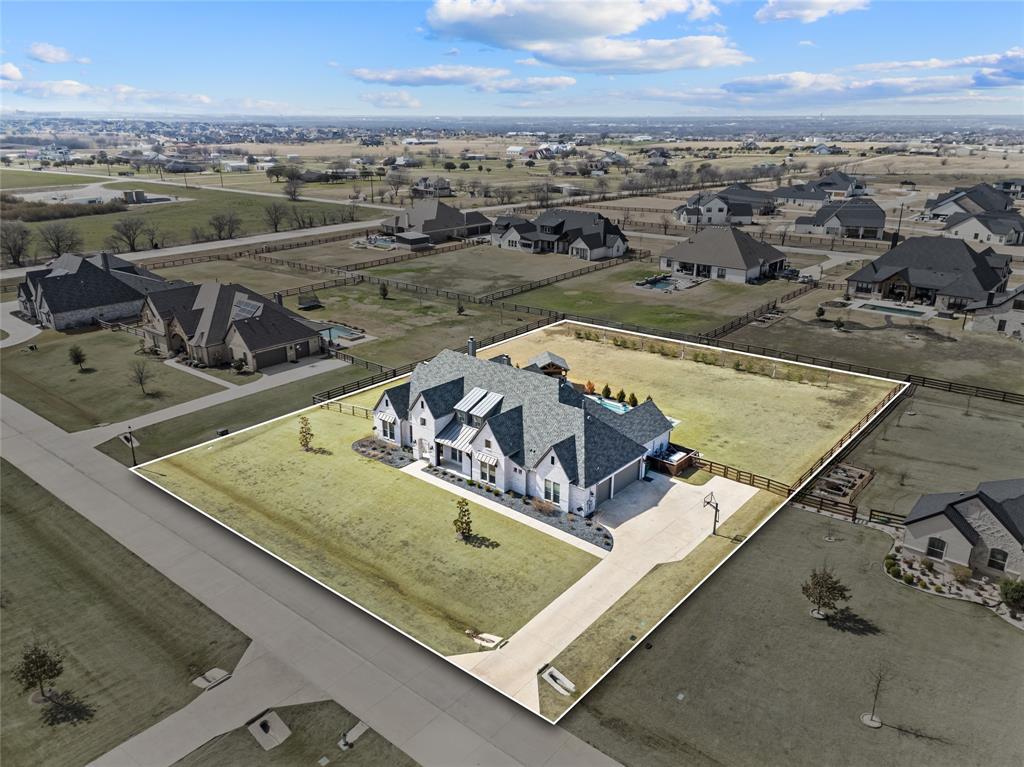
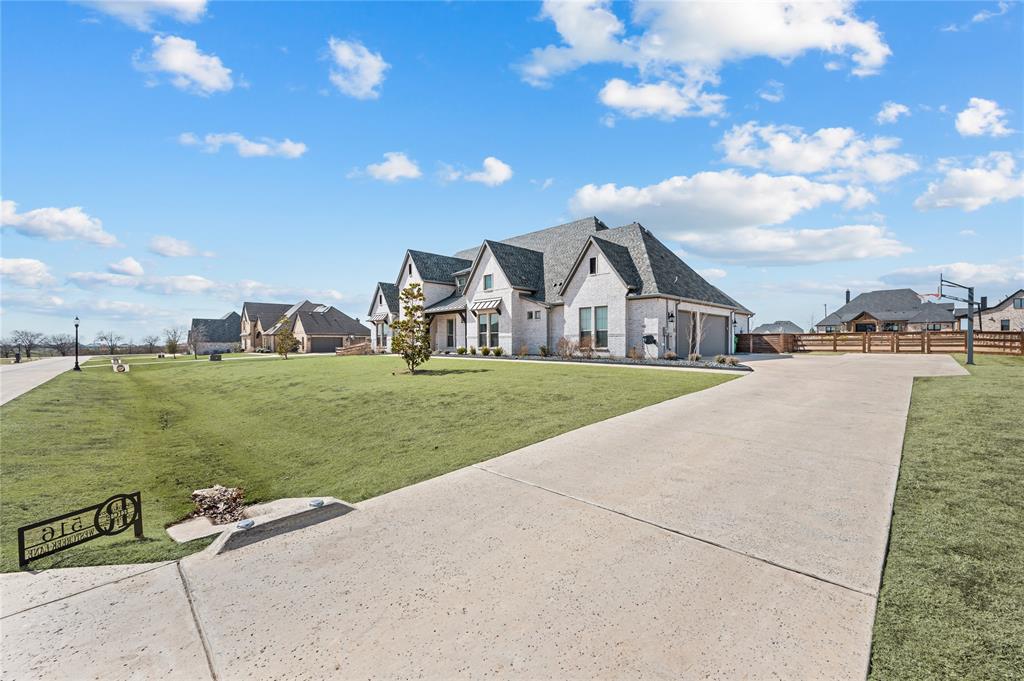
$7,300HUGE PRICE IMPROVEMENT on one of the most impressive custom homes in Northlake! There is simply no other home comparable to this level of construction, layout, upgrades, and outdoor living in highly sought after Argyle ISD. Situated on a beautifully landscaped 1 acre lot, this estate offers over 4,500 sqft designed for both elevated entertaining and everyday functionality. With 5 spacious bedrooms and 5 full bathrooms all conveniently located on the main level, the floor plan is exceptionally rare and thoughtfully designed. Upstairs features a large gameroom, loft area, oversized storage closet, and extensive walk out attic storage. The heart of the home is a true chef’s kitchen showcasing a Thermador range, built in refrigerator, double ovens, custom cabinetry, and two oversized islands that seamlessly connect the kitchen, dining, and living spaces. Expansive windows flood the home with natural light while creating an open, warm, and inviting atmosphere throughout. The luxurious primary suite feels like a private retreat, featuring spa inspired finishes, an expansive walk in closet, and upgraded wood flooring that adds warmth and sophistication. This home is loaded with premium upgrades rarely found at this price point, including a full home generator, surround sound system, and Jellyfish exterior lighting surrounding the entire property for year round customizable lighting and exceptional curb appeal. Step outside to your own private resort style backyard featuring a stunning saltwater pool and spa with fire bowls, an oversized covered patio with built in retractable screens, and a pergola with outdoor kitchen designed for effortless entertaining. Located in a prestigious community, residents enjoy a peaceful established setting while remaining conveniently close to major highways, shopping, dining, and everything the area has to offer. If you have been waiting for a true luxury custom home, this is the one.
| 14 hours ago | Listing updated with changes from the MLS® | |
| 19 hours ago | Price changed to $1,600,000 | |
| 3 months ago | Listing first seen on site |

© 2020 North Texas Real Estate Information Systems. All rights reserved. Information is deemed reliable but is not guaranteed accurate by the MLS or NTREIS. The information being provided is for the consumer's personal, non-commercial use, and may not be reproduced, redistributed, or used for any purpose other than to identify prospective properties consumers may be interested in purchasing.
Last checked: 2026-05-30 07:37 AM CDT
Did you know? You can invite friends and family to your search. They can join your search, rate and discuss listings with you.