Save
Ask
Tour
Hide
Share
$1,450,000
84 Days On Site

200 Sutherland Crescent
Northlake, TX 76247

For Sale|Single Family Residence|Active
5
Beds
4
Total Baths
4
Full Baths
3,641
SqFt
$398
/SqFt
2018
Built
Subdivision:
The Highlands Ph I
County:
Denton
Call Now: 972-965-0657
Is this the listing for you? We can help make it yours.
972-965-0657
200 Sutherland Crescent200 Sutherland Crescent200 Sutherland Crescent200 Sutherland Crescent
Save
Ask
Tour
Hide
Share

Mortgage Calculator

Monthly Payment (Est.)

$6,615
Calculator powered by Showcase IDX, a Constellation1 Company. Copyright ©2026 Information is deemed reliable but not guaranteed.

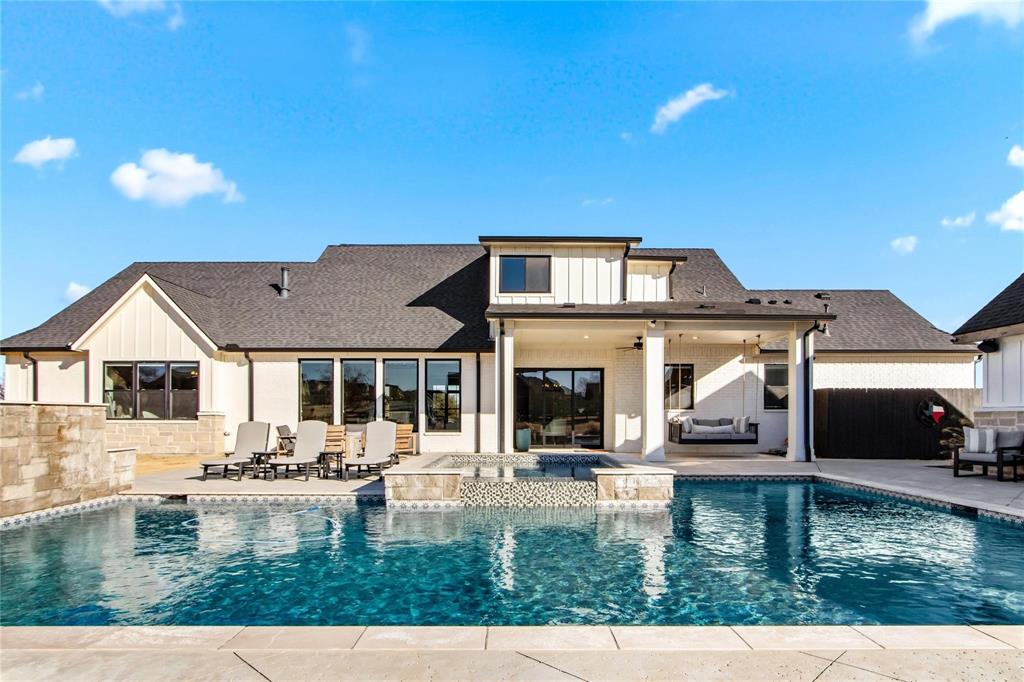
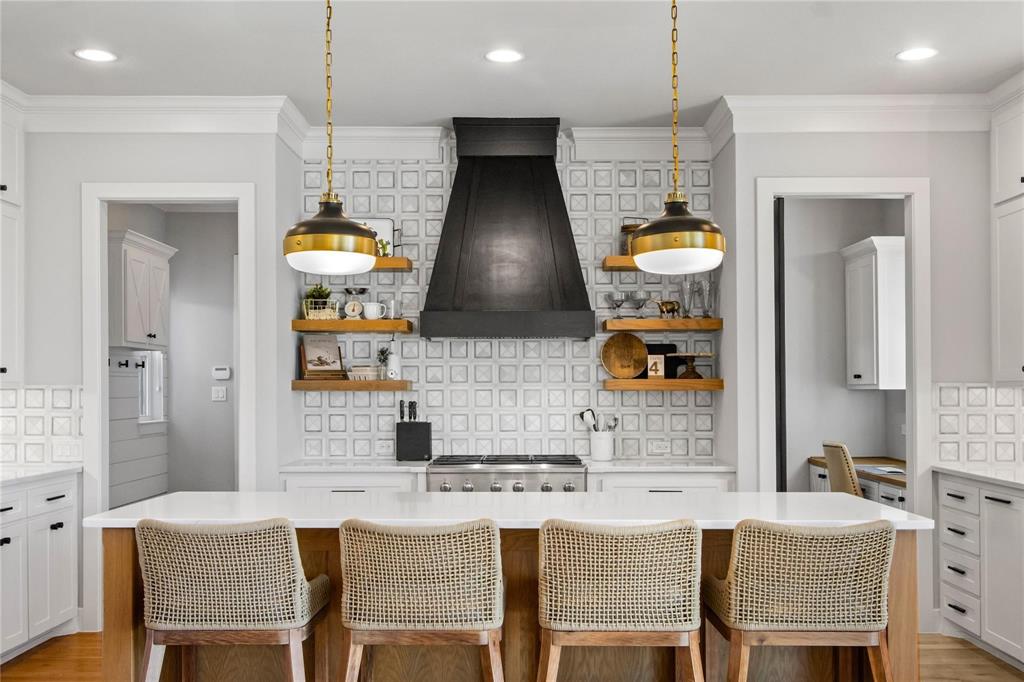
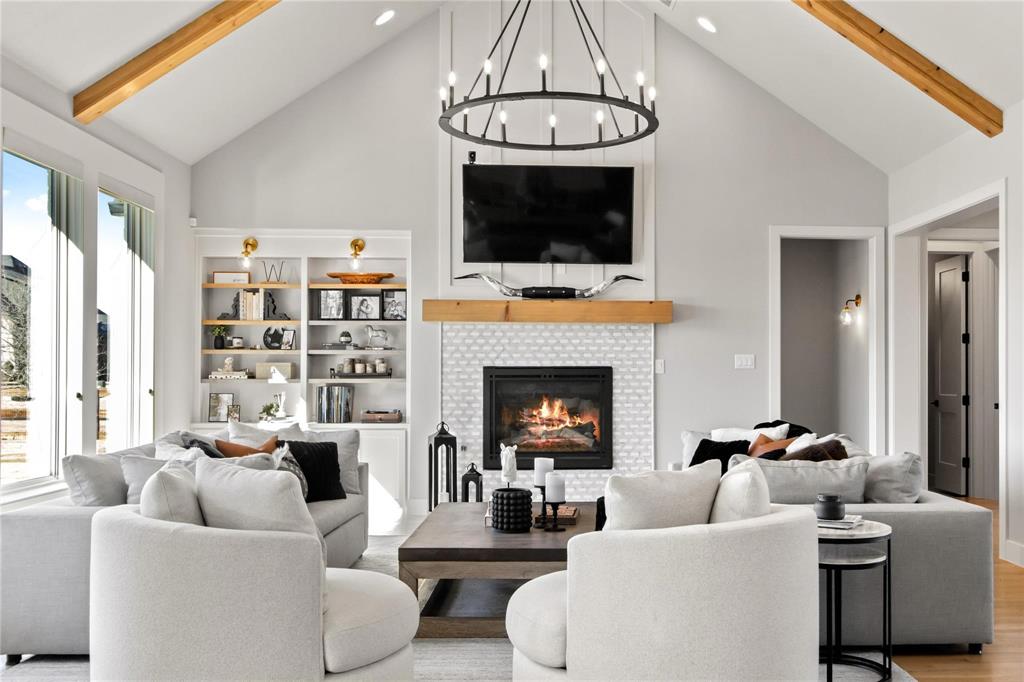

This luxury property located in the heart of Northlake, TX near major commuter routes, shopping, dining, and award-winning Northwest ISD schools, combines privacy, space, and convenience. A brand new HEB will be less than 10 minutes away once completed! If you're dreaming of spacious country living with all of your favorite amenities- including Chick-Fil-A- this is the home for you! Families will fall in love with the open-concept floor plan filled with natural light, soaring vaulted ceilings, designer finishes, and a dedicated office space. A chef-inspired kitchen complete with a large island, Cafe appliances, and expansive entertaining space. The luxurious primary suite features a spa-like bath with soaking tub, separate shower, and TWO oversized walk-in closets. The upstairs offers two bedrooms and one bathroom with a game room that offers flexible living for guests, media, or recreation. Both bedrooms upstairs have access to two separate walk in attics- ensuring holidays are stress free! The 1.29 acre property has an expansive salt water pool with an updated pool pump & salt block, an amazing outdoor living area with gas grill, fridge & private pool bath! The in law suite can be used as living suite with a bedroom and full bathroom OR as a private office space outside of the house for professionals who need to be close but need privacy. This home is the perfect match for families who prioritize entertaining and family lifestyle.

Save
Ask
Tour
Hide
Share
Listing Snapshot
Price 
$1,450,000
Days On Site 
84 Days
Bedrooms 
5
Inside Area (SqFt) 
3,641 sqft
Total Baths 
4
Full Baths 
4
Partial Baths 
N/A
Lot Size 
1.29 Acres
Year Built 
2018
MLS® Number 
21184550
Status 
Active
Property Tax 
$21,968
HOA/Condo/Coop Fees 
$80 monthly
Sq Ft Source 
N/A
Friends & Family
Recent Activity
4 days agoListing updated with changes from the MLS®
2 weeks agoPrice changed to $1,450,000
3 months agoListing first seen on site
General Features
Acres 
1.29
Attached Garage 
Yes
Foundation 
Slab
Garage 
Yes
Garage Spaces 
3
Levels 
Two
Parking 
DrivewayGarageGarage Door OpenerGarage Faces FrontGarage Faces SideAttached
Property Sub Type 
Single Family Residence
Security 
Security System OwnedSmoke Detector(s)
Sewer 
Septic Tank
Special Circumstances 
Standard
Style 
Modern FarmhouseTraditional
Utilities 
Natural Gas Available
Water Source 
Public
Interior Features
Appliances 
DishwasherDisposalElectric OvenGas CooktopGas Water HeaterConvection OvenDouble OvenVented Exhaust Fan
Cooling 
Central AirElectric
Fireplace 
Yes
Fireplace Features 
GasLiving RoomOutside
Fireplaces 
2
Heating 
Exhaust FanCentralNatural Gas
Interior 
Built-in Features
Save
Ask
Tour
Hide
Share
Exterior Features
Construction Details 
Wood SidingFrameStone
Exterior 
BarbecueBasketball CourtBuilt-in BarbecueRain GuttersLightingOutdoor GrillOutdoor KitchenPlayground
Fencing 
Wood
Lot Features 
Corner LotFew TreesLandscapedSubdivided
Other Structures 
CabanaGuest HouseOutdoor KitchenPool HouseSecond Residence
Pool Features 
In GroundPool/Spa Combo
Roof 
Composition
Community Features
Association Dues 
960
Financing Terms Available 
CashConventional
HOA Fee Frequency 
Annually
School District 
Northwest ISD
Schools
School District
Northwest ISD
Elementary School
Johnie Daniel
Middle School
Pike
High School
Northwest
Listing courtesy of Brandie Scales of Compass RE Texas, LLC [email protected]


© 2020 North Texas Real Estate Information Systems. All rights reserved. Information is deemed reliable but is not guaranteed accurate by the MLS or NTREIS. The information being provided is for the consumer's personal, non-commercial use, and may not be reproduced, redistributed, or used for any purpose other than to identify prospective properties consumers may be interested in purchasing.
Last checked: 2026-05-30 07:37 AM CDT

Neighborhood & Commute
Source: Walkscore
Save
Ask
Tour
Hide
Share