Save
Ask
Tour
Hide
Share
$3,275,000
143 Days On Site

1719 Byron Nelson Parkway
Colleyville, TX 76092

For Sale|Single Family Residence|Active
5
Beds
7
Total Baths
5
Full Baths
2
Partial Baths
7,279
SqFt
$450
/SqFt
2006
Built
Subdivision:
Timarron Village H Colyvle
County:
Tarrant
Call Now: 972-965-0657
Is this the listing for you? We can help make it yours.
972-965-0657
1719 Byron Nelson Parkway1719 Byron Nelson Parkway1719 Byron Nelson Parkway1719 Byron Nelson Parkway
Save
Ask
Tour
Hide
Share

Mortgage Calculator

Monthly Payment (Est.)

$14,942
Calculator powered by Showcase IDX, a Constellation1 Company. Copyright ©2026 Information is deemed reliable but not guaranteed.

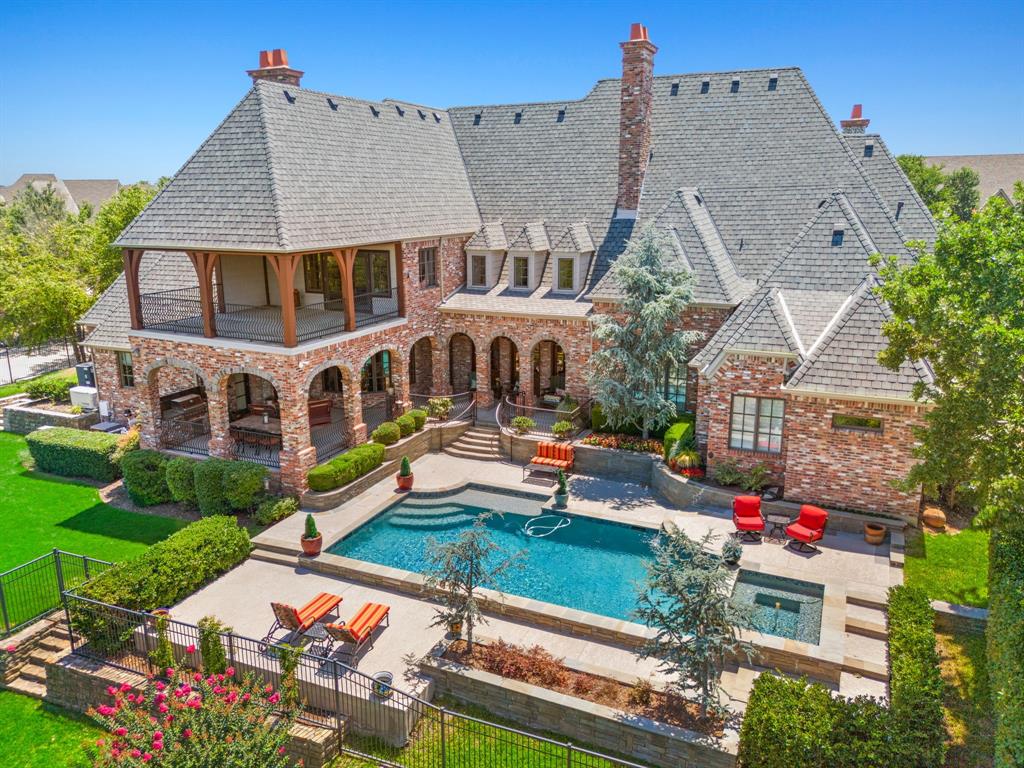
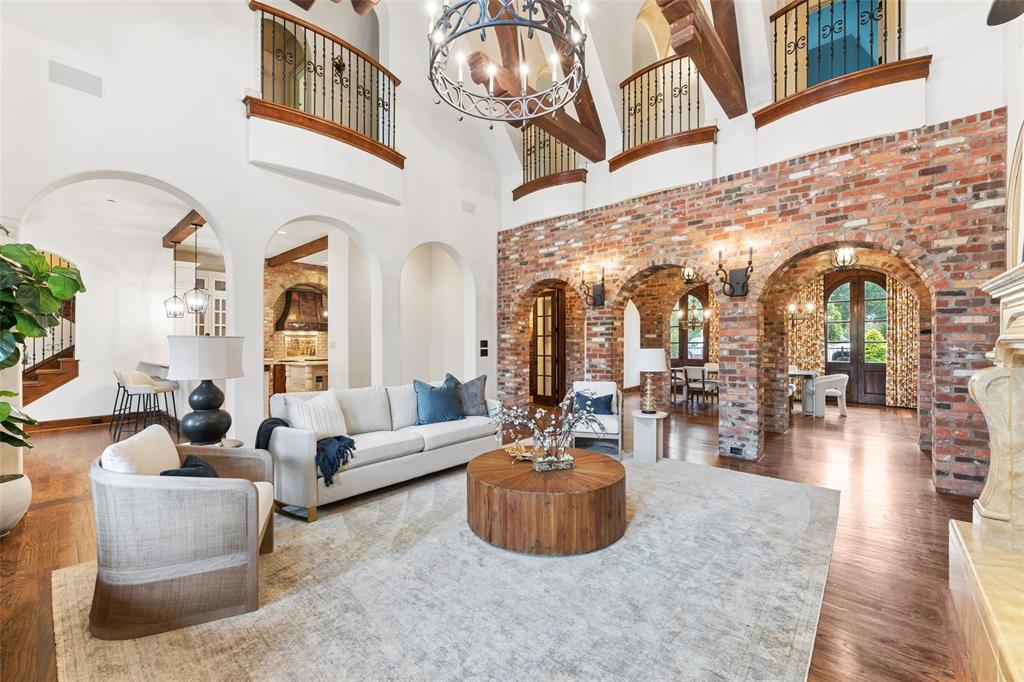
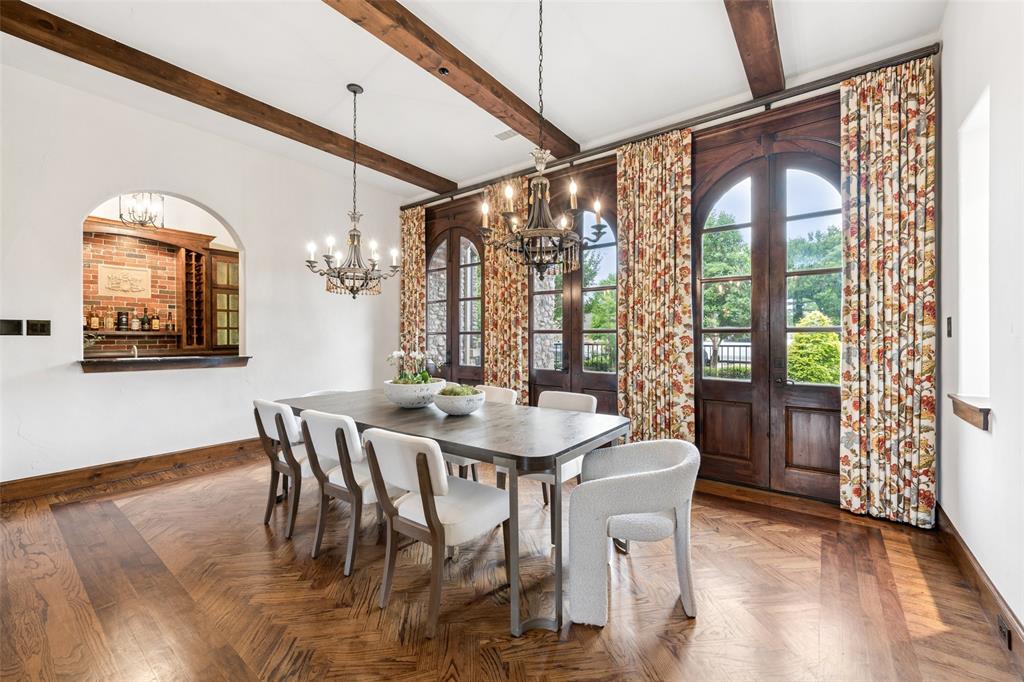
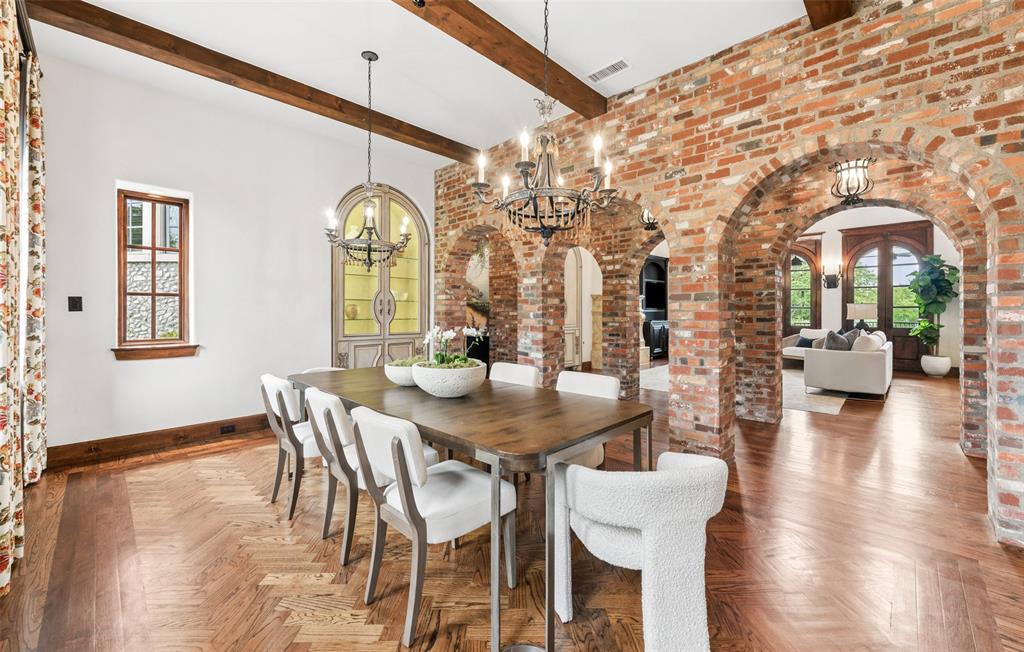
Luxury gated estate in the prestigious Timarron community with Carroll ISD access, 1719 Byron Nelson Parkway offers timeless elegance, gorgeous custom details, and meticulously maintained living spaces on a beautifully landscaped 0.581-acre lot with a Southlake address. Located in Chadwick Crossing, one of Carroll ISD’s few gated neighborhoods, this exceptional home combines luxury, privacy, and an unbeatable location. Spanning 7,279 square feet, the home features 5 bedrooms, 5 full baths, and 2 half baths with soaring ceilings, rich finishes, expansive windows, and light-filled living spaces designed for both entertaining and everyday living. The gourmet chef’s kitchen includes top-of-the-line appliances, dual dishwashers, abundant cabinetry, and generous prep space, opening seamlessly to the main living areas with wet bar and backyard views. The luxurious primary suite offers a sitting area, fireplace, coffee bar, and spa-inspired bath with dual vanities, freestanding soaking tub, and oversized walk-in shower. A private downstairs guest suite adds flexibility, while upstairs features a spacious game room with wet bar and balcony access plus a dedicated media room. The resort-style backyard includes a sparkling pool, spa, covered patio, lush landscaping, and a whole-house generator. Surrounded by mature trees and beautiful views, the backyard offers exceptional privacy and a true estate feel rarely found in Southlake-area luxury homes. Timarron is highly sought after for its prime location, miles of sidewalks and walking trails, community atmosphere, and proximity to optional golf and country club memberships. Conveniently located near Southlake Town Square shopping, dining, and entertainment.

Save
Ask
Tour
Hide
Share
Listing Snapshot
Price 
$3,275,000
Days On Site 
143 Days
Bedrooms 
5
Inside Area (SqFt) 
7,279 sqft
Total Baths 
7
Full Baths 
5
Partial Baths 
2
Lot Size 
0.582 Acres
Year Built 
2006
MLS® Number 
21143031
Status 
Active
Property Tax 
$27,845
HOA/Condo/Coop Fees 
$208.33 monthly
Sq Ft Source 
N/A
Friends & Family
Recent Activity
3 days agoListing updated with changes from the MLS®
a month agoStatus changed to Active
5 months agoListing first seen on site
General Features
Acres 
0.582
Attached Garage 
Yes
Carport 
1
Foundation 
Slab
Garage 
Yes
Garage Spaces 
4
Green Energy Efficient 
ThermostatWindows
Levels 
Two
Parking 
Circular DrivewayDrivewayElectric GateGarageGarage Door OpenerOversizedWorkshop in GarageGatedAttached
Property Sub Type 
Single Family Residence
Security 
Carbon Monoxide Detector(s)Fire Sprinkler SystemGated CommunityKey Card EntrySecurity GateSecurity LightsSecurity ServiceSecurity SystemSmoke Detector(s)
Sewer 
Public Sewer
Special Circumstances 
Standard
Style 
EnglishFrenchTraditional
Utilities 
Cable AvailableNatural Gas AvailableUnderground Utilities
Water Source 
Public
Interior Features
Appliances 
RefrigeratorBuilt-In RefrigeratorDishwasherDisposalGas RangeGas Water HeaterMicrowaveDouble OvenVented Exhaust FanWine Cooler
Cooling 
Ceiling Fan(s)Central AirElectricZoned
Fireplace 
Yes
Fireplace Features 
GasGas StarterLiving RoomMasonryMetalOutsideRaised HearthGas Log
Fireplaces 
5
Flooring 
BrickCarpetHardwoodStone
Heating 
Exhaust FanCentralNatural GasZoned
Interior 
Built-in FeaturesCathedral Ceiling(s)ChandelierDry BarEat-in KitchenGranite CountersKitchen IslandPantryVaulted Ceiling(s)Walk-In Closet(s)Wet BarHigh Speed InternetWired for Sound
Bedroom 
Dimensions - 12 x 13Level - FirstFeatures - Walk-In Closet(s)
Breakfast Room 
Dimensions - 13 x 13Level - First
Dining Room 
Dimensions - 18 x 12Level - First
Extra Strg Rm 
Dimensions - 12 x 12Level - Second
Game Room 
Dimensions - 15 x 17Level - SecondFeatures - Other
Kitchen 
Dimensions - 12 x 18Level - FirstFeatures - Breakfast Bar, Eat-in Kitchen, Kitchen Island, Pantry
Living Room 
Dimensions - 19 x 19Level - First
Master Bedroom 
Dimensions - 17 x 22Level - FirstFeatures - Walk-In Closet(s)
Media Room 
Dimensions - 20 x 22Level - Second
Office 
Dimensions - 13 x 18Level - First
Utility Room 
Dimensions - 10 x 11Level - First
Save
Ask
Tour
Hide
Share
Exterior Features
Construction Details 
StoneBrick
Exterior 
BalconyBuilt-in BarbecueDog RunFire PitRain GuttersLightingOtherOutdoor Grill
Fencing 
GateWoodWrought Iron
Lot Features 
Cul-De-SacGreenbeltLandscapedMany TreesSubdivided
Pool Features 
GuniteHeatedIn GroundOutdoor PoolPool SweepPool/Spa Combo
Roof 
Composition
Community Features
Association Dues 
2500
Community Features 
Gated
Financing Terms Available 
CashConventional
HOA Fee Frequency 
Annually
School District 
Carroll ISD
Schools
School District
Carroll ISD
Elementary School
Oldunion
Middle School
Dawson
High School
Carroll
Listing courtesy of Wynne Moore of Allie Beth Allman & Associates [email protected]


© 2020 North Texas Real Estate Information Systems. All rights reserved. Information is deemed reliable but is not guaranteed accurate by the MLS or NTREIS. The information being provided is for the consumer's personal, non-commercial use, and may not be reproduced, redistributed, or used for any purpose other than to identify prospective properties consumers may be interested in purchasing.
Last checked: 2026-05-26 03:00 AM CDT

Neighborhood & Commute
Source: Walkscore
Save
Ask
Tour
Hide
Share