Save
Ask
Tour
Hide
Share
$464,990
492 Days On Site

9604 Talia Boulevard
Mesquite, TX 75126

For Sale|Single Family Residence|Active
4
Beds
3
Total Baths
2
Full Baths
1
Partial Bath
2,494
SqFt
$186
/SqFt
2025
Built
Subdivision:
Talia
County:
Kaufman
Call Now: 972-965-0657
Is this the listing for you? We can help make it yours.
972-965-0657
Upcoming Open Houses
Sat, Aug 15, 1:00 PM - 4:00 PM
Sun, Aug 16, 1:00 PM - 4:00 PM
Sat, Aug 22, 1:00 PM - 4:00 PM
Sun, Aug 23, 1:00 PM - 4:00 PM
Sat, Aug 29, 1:00 PM - 4:00 PM
Sun, Aug 30, 1:00 PM - 4:00 PM
9604 Talia Boulevard9604 Talia Boulevard9604 Talia Boulevard9604 Talia Boulevard
Save
Ask
Tour
Hide
Share

Mortgage Calculator

Monthly Payment (Est.)

$2,121
Calculator powered by Showcase IDX, a Constellation1 Company. Copyright ©2026 Information is deemed reliable but not guaranteed.

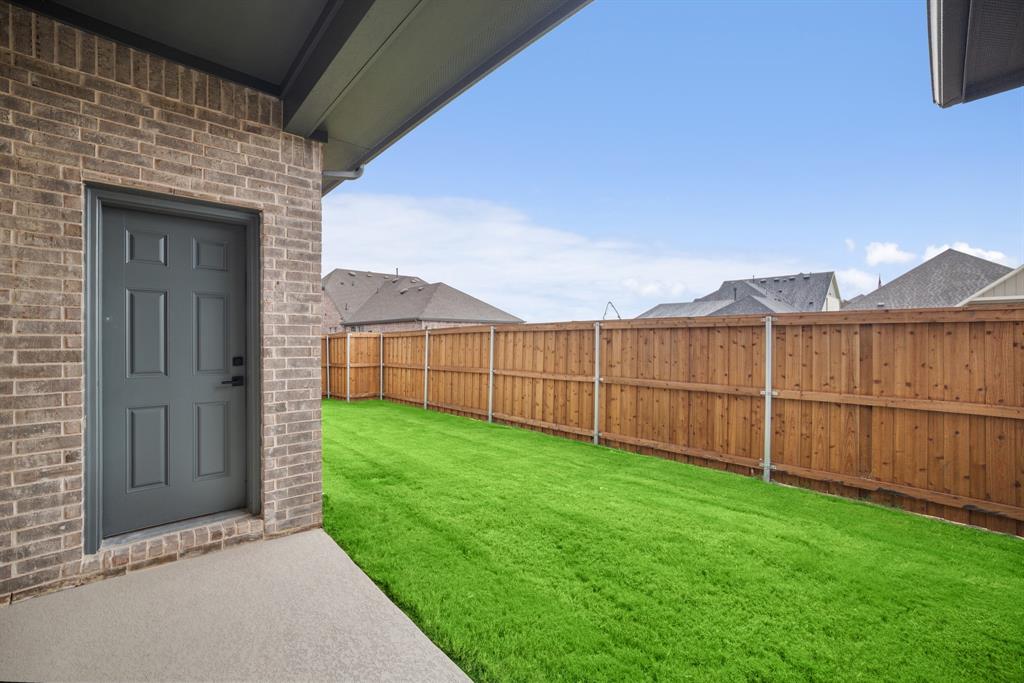
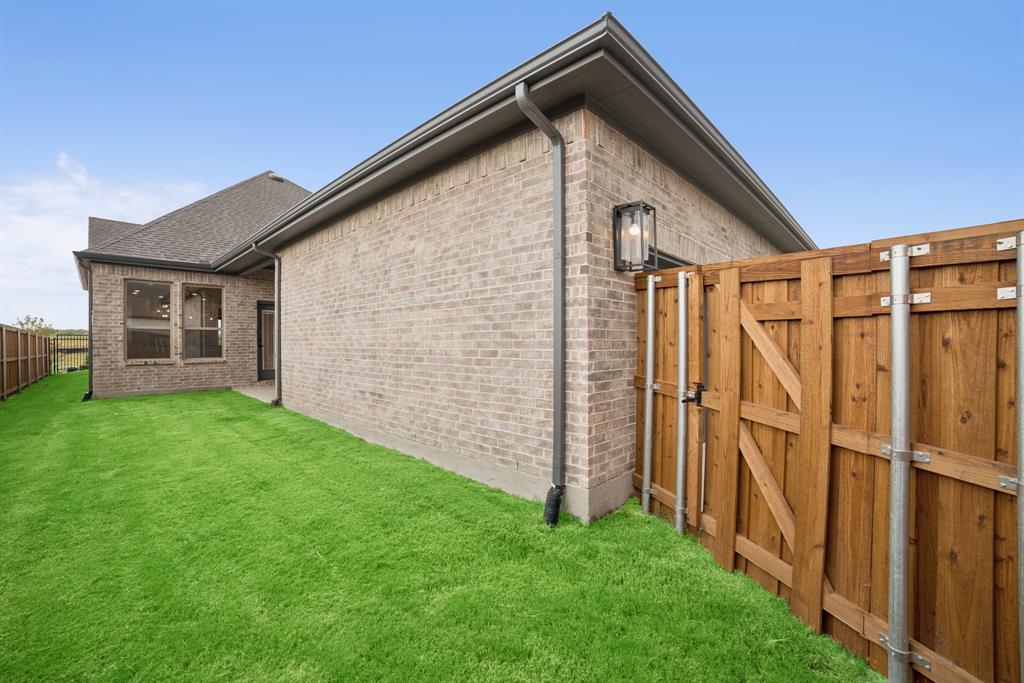
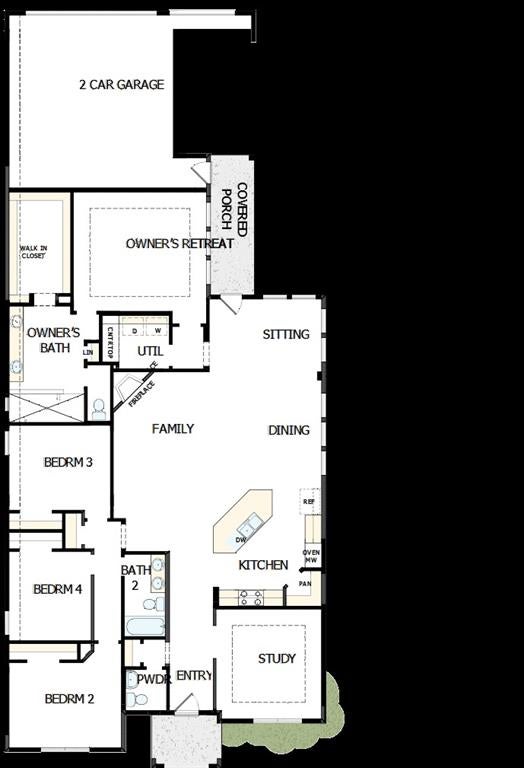
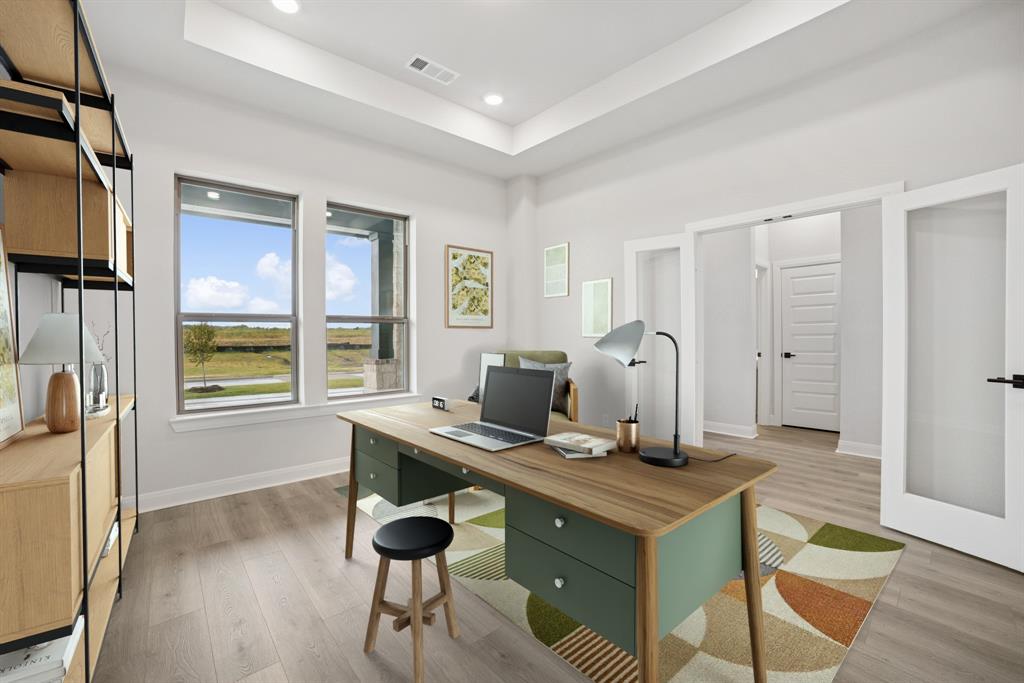
FORNEY ISD! Discover comfort and functionality in this beautifully designed David Weekley home. The family room features a warm fireplace, perfect for cozy evenings or hosting guests in style. A designated study with elegant French doors offers a quiet, refined space for working from home or pursuing personal projects. With an added fourth bedroom, there’s plenty of room to grow, host guests, or create a flexible living area tailored to your needs. The Owner’s bathroom features a luxurious Super Shower, offering a spa-like retreat at the end of your day. Meanwhile, the three-car garage provides generous space for vehicles, storage, or hobbies. Thoughtfully crafted to balance style and everyday practicality, this home is ready to welcome you. Schedule your tour today and experience the David Weekley difference!

Save
Ask
Tour
Hide
Share
Listing Snapshot
Price 
$464,990
Days On Site 
492 Days
Bedrooms 
4
Inside Area (SqFt) 
2,494 sqft
Total Baths 
3
Full Baths 
2
Partial Baths 
1
Lot Size 
0.0988 Acres
Year Built 
2025
MLS® Number 
20898309
Status 
Active
Property Tax 
N/A
HOA/Condo/Coop Fees 
$143.33 monthly
Sq Ft Source 
N/A
Friends & Family
Recent Activity
3 days agoListing updated with changes from the MLS®
3 weeks agoPrice changed to $464,990
a year agoListing first seen on site
General Features
Acres 
0.0988
Attached Garage 
Yes
Foundation 
Slab
Garage 
Yes
Garage Spaces 
2
Green Energy Efficient 
Appliances
Levels 
One
Parking 
GarageGarage Door OpenerAttached
Property Sub Type 
Single Family Residence
Security 
Carbon Monoxide Detector(s)Fire AlarmPrewired
Sewer 
Public Sewer
Style 
Contemporary/ModernCraftsman
Utilities 
Cable Available
Interior Features
Appliances 
DishwasherDisposalGas Cooktop
Cooling 
Attic FanCeiling Fan(s)Central AirElectric
Heating 
Central
Bedroom 
Dimensions - 12 x 10Level - First
Dining Room 
Dimensions - 12 x 9Level - First
Kitchen 
Dimensions - 11 x 18Level - First
Living Room 
Dimensions - 15 x 13Level - First
Master Bedroom 
Dimensions - 18 x 13Level - First
Office 
Dimensions - 10 x 10Level - First
Utility Room 
Dimensions - 10 x 8Level - First
Save
Ask
Tour
Hide
Share
Exterior Features
Construction Details 
Brick
Roof 
Composition
Community Features
Association Dues 
430
HOA Fee Frequency 
Quarterly
School District 
Forney ISD
Schools
School District
Forney ISD
Elementary School
Johnson
Middle School
Warren
High School
Forney
Listing courtesy of Jimmy Rado of David M. Weekley [email protected]


© 2020 North Texas Real Estate Information Systems. All rights reserved. Information is deemed reliable but is not guaranteed accurate by the MLS or NTREIS. The information being provided is for the consumer's personal, non-commercial use, and may not be reproduced, redistributed, or used for any purpose other than to identify prospective properties consumers may be interested in purchasing.
Last checked: 2026-08-14 01:33 PM CDT

Neighborhood & Commute
Source: Walkscore
Save
Ask
Tour
Hide
Share